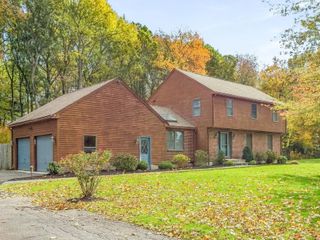
7 Grasshopper Ln, Walpole, MA 02081
- 4 beds |
- 3 baths |
- 3,410 sqft
 Single-Family Home
 Built in 1832
 0.65acre lot
 2 car garage
 $308/sqft
 Listed 15 days ago
Property Description
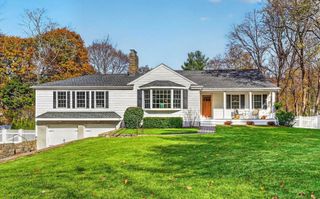
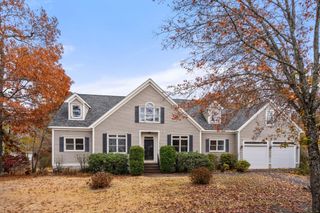
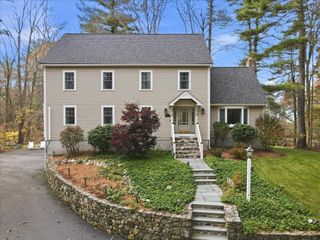
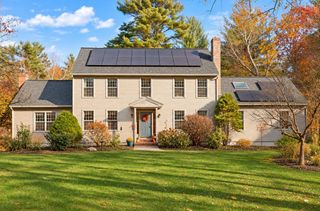
Beautiful Victorian style antique home situated on a large, 28,000 SF, picturesque lot with garden areas, a large brick patio, a side mahogany deck, and a large two story barn. The layout of the home is unique to the time period it was built. The first floor contains two living rooms, a dining room, and a spacious eat-in kitchen with Italian Carrara marble imported from Tuscany, modern appliances, good natural light, and direct access to the deck and garden areas. There is a two room guest suite in the back of the first floor offer privacy and flexibility as an ideal in-law suite. It has two exterior doors, one to the brick patio, another to the side yard. Two stairways lead to the second floor which hosts three spacious bedrooms, a sunroom, office, and two baths. The main bedroom has a large shared walk in closet and a nicely updated bathroom with double vanity. The barn building hosts a 2 car garage and a large heated finished work space equally suitable for an artist's atelier, creative studio, home office, or other professional or recreational uses. The public record has the barn building with ~572 Sf of finished space and another ~536 SF of unfinished space making it an ideal conversion to an ADU. With parking for 10+ cars, a cul de sac location, and proximity to shopping, major routes, schools, and parks, this home is an ideal blend of beauty, function, and convenience.
- Listing Status:
- Active
- Date Added:
- November 4, 2026
- Data Last Updated:
- November 19, 2026 at 7:07AM
- Listing Office:
- William Raveis R.E. & Home Services : 781-235-5000
- Listing Agent:
- Mark O'Donnell : 617-733-5464
- MLS ID:
- 73598764

- General: Deck - WoodPatioRain GuttersBarn/StableGardenBarn/Stable
- Style: VictorianAntique
- Parking: DetachedPaved DriveOff StreetParking spaces: 12
- Roofing: Shingle
- Windows: Window(s) - Bay/Bow/Box
- General: Other
- Road/Access: PublicDead End
- Originating MLS: MLS Property Information Network
- County: Norfolk
- Zoning: RBM:0027 B:0395 L:0000248255
- Utilities: Circuit Breakers
- Water: Public
- Sewer: Public Sewer
- Source: MLS Property Information Network
- Exclusions: Two Bidet Toilets.
This listing courtesy of Mark O'Donnell , William Raveis R.E. & Home Services
Monthly Payment
- Principal & Interest $
- Property Taxes $
- Home Insurance $
- VA Funding Fee $

 New - 1 day ago