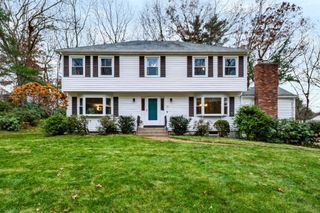
46 Wood End Lane, Medfield, MA 02052
- 4 beds |
- 3 baths |
- 2,878 sqft
 Single-Family Home
 Built in 1980
 0.98acre lot
 2 car garage
 $434/sqft
 Listed 1 day ago
Property Description
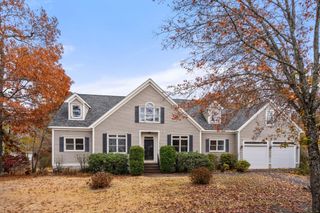
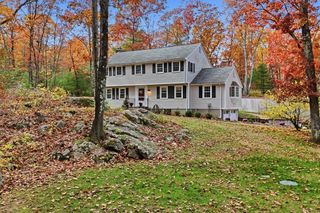
Welcome to 46 Wood End Lane! This gorgeous, move-in-ready 4-bedroom, 2.5-bath Colonial is nestled in one of Medfield's well-established neighborhoods! Offering a fantastic floor plan, generously sized rooms, & extensive updates throughout, this home has so much to offer. An updated foyer welcomes you into a spacious front-to-back living room with French doors, offering endless possibilities. The main level also features a formal dining room, dedicated home office, first-floor laundry, & an open kitchen with an inviting four-season sunroom overlooking the fenced backyard. A spectacular family room above the garage boasts vaulted ceilings, skylights, library setting & a brand-new gas fireplace insert. Upstairs, retreat to the primary suite featuring a walk-in closet & updated bath with radiant heated floors & a natural-light solar tube. 3 additional generously sized bedrooms & an updated full bath, also featuring radiant heated floors, complete the second level. The finished lower level provides even more flexible space! Enjoy the outdoors on an acre of land with a fenced backyard and many walking trails including Rocky Woods close by. Major improvements include a new heating system, updated bathrooms, skylights, water heater, gutters, exterior trim, hardscaping & much more. All this in a wonderful neighborhood with convenient access to major commuting routes. An exceptional opportunity to enjoy spacious, updated living in Medfield! OH's Sat & Sun 12-2pm
- Listing Status:
- Active
- Date Added:
- November 18, 2026
- Data Last Updated:
- November 19, 2026 at 7:07AM
- Listing Office:
- Berkshire Hathaway HomeServices Commonwealth Real Estate : 508-359-2355
- Listing Agent:
- Lorrie Guindon : 508-294-4962
- MLS ID:
- 73603442

- General: Deck - WoodPatioRain GuttersProfessional LandscapingSprinkler SystemScreensFenced YardStone Wall
- Style: Colonial
- Parking: AttachedUnderGarage Door OpenerPaved DriveParking spaces: 8
- Roofing: Shingle
- Windows: Insulated WindowsStorm Window(s)Screens
- General: FrameConcrete Perimeter
- Road/Access: Public
- Originating MLS: MLS Property Information Network
- County: Norfolk
- Zoning: RT114654
- Fencing: Fenced/EnclosedFenced
- Utilities: for Electric Rangefor Electric Ovenfor Electric DryerWasher HookupCircuit Breakers150 Amp Service
- Water: Public
- Sewer: Private Sewer
- Source: MLS Property Information Network
This listing courtesy of Lorrie Guindon , Berkshire Hathaway HomeServices Commonwealth Real Estate
Monthly Payment
- Principal & Interest $
- Property Taxes $
- Home Insurance $
- VA Funding Fee $

 New - 3 days ago