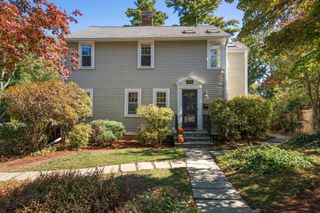
42 Country Club Rd., Dedham, MA 02026
- 4 beds |
- 3 baths |
- 2,374 sqft
 Single-Family Home
 Built in 1966
 0.93acre lot
 2 car garage
 $505/sqft
 Listed 15 days ago
Property Description
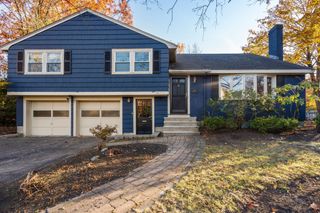
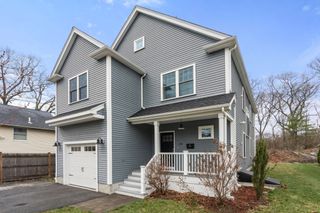
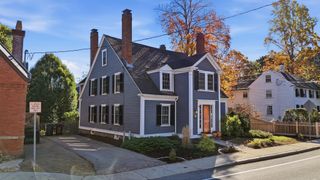
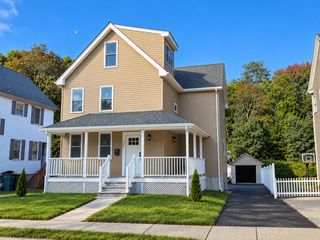
Nestled on almost an acre, 42 Country Club Road is a gracious center-entrance Colonial that perfectly balances classic New England charm with a comprehensive, thoughtful restoration. Surrounded by the tranquility of nature and located just moments from the Dedham Country Polo Club, Westwood, and Needham, this home offers a serene retreat with easy access to city transit.Step inside to a home that feels entirely renewed. The foyer, once tiled, now features gleaming hardwood that creates a seamless, sophisticated flow into the spacious living and dining rooms. Every inch of the interior—from the walls and ceilings to the trim and cabinetry—has been freshly painted in a timeless palette. The dining room has been elevated with elegant new wainscoting and crown molding, providing a stunning backdrop for hosting. Throughout the home, the hardwood floors, stair treads, and railings have been professionally sanded and stained, lending a warm, cohesive glow to every room.The kitchen is a chef’s delight, featuring a new dishwasher and refrigerator, both under warranty, alongside freshly painted cabinetry. For those who love the outdoors, the three-season sunroom offers a peaceful spot to enjoy the surrounding greenery. The upper level is home to a spacious primary suite designed for relaxation. It features a versatile adjoining room, perfect for a dedicated home office or a quiet nursery.Beyond the aesthetic updates, the sellers have invested heavily in the home’s longevity and performance. A brand-new septic system was installed in late 2024 and cleared inspection in early 2026. The mechanical systems have been meticulously prepared for the seasons ahead, including a new expansion tank, a new well water pressure tank, and a full furnace servicing with a professionally cleaned flue. Outside, the masonry has been carefully maintained with new chimney caps and brick pointing, while new exterior electrical outlets and floodlights enhance the home’s utility.Complete with a two-car garage and a location that offers both privacy and convenience, this property is a rare find where every detail has been handled with care. It is truly a move-in-ready sanctuary waiting for its next chapter. Offers, if any, are due by Monday, 11/5 at 3:00 PM
- Listing Status:
- Active
- Date Added:
- November 4, 2026
- Data Last Updated:
- November 19, 2026 at 7:07AM
- Listing Office:
- Compass : 781-365-9954
- Listing Agent:
- Linda Dwinell Logan : 781-801-6482
- MLS ID:
- 73598919

- General: Rain GuttersProfessional LandscapingScreens
- Style: Colonial
- Parking: UnderGarage Door OpenerPaved DriveDrivewayPavedParking spaces: 6
- Roofing: Shingle
- Windows: Insulated WindowsStorm Window(s)Screens
- General: FrameConcrete Perimeter
- Road/Access: Public
- Originating MLS: MLS Property Information Network
- County: Norfolk
- Zoning: A69325
- View: Scenic View(s)View
- Utilities: for Electric Rangefor Electric DryerWasher Hookup200+ Amp Service
- Water: Private
- Sewer: Private Sewer
- Source: MLS Property Information Network
This listing courtesy of Linda Dwinell Logan , Compass
Monthly Payment
- Principal & Interest $
- Property Taxes $
- Home Insurance $
- VA Funding Fee $

 New - 1 day ago