1028 Webster Street, Needham, MA 02492
- 3 beds |
- 3 baths |
- 2,619 sqft
 Single-Family Home
  Built in 1930
  6,970sqft lot
 1 car garage
  $494/sqft
  Listed 16 days ago
Property Description
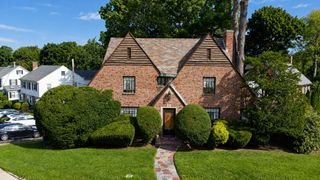
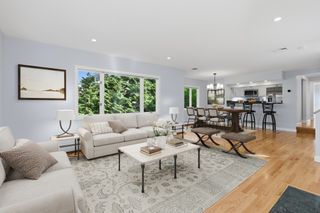
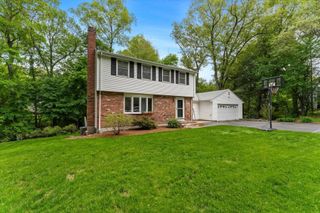
OPPORTUNITY KNOCKS! CHARMING COLONIAL NEAR TOWN AND TRAIN! Welcome to this wonderful Colonial home offering 3 bedrooms, 2½ bathrooms, and a convenient location close to town and the train. From the moment you enter, you’ll appreciate the home’s original wood detailing and extensive hardwood floors, which add warmth and character throughout.The inviting living room features a beautiful brick fireplace and opens to a versatile adjoining room that can be used as a formal dining room, office, or study. A built-in hutch/office cabinet adds both charm and functionality. The appealing kitchen features stainless steel appliances, granite countertops, and generous custom cabinetry. The kitchen flows seamlessly into a spacious family room and additional dining area, complete with wonderful built-in custom cabinetry—an ideal space for entertaining, relaxing, and everyday living. A laundry area and half bath complete the first floor. Upstairs, you’ll find three generously sized bedrooms, each with custom-built closets. Two bedrooms feature colorful custom-painted walls, adding personality and charm. The spacious primary suite offers double closets and a full bathroom enhanced by skylights. A second full family bathroom serves the additional bedrooms. The fantastic and exceptionally spacious lower level provides even more room for relaxing, recreation, or gathering, with convenient direct access to the outdoors. Additional amenities include central air conditioning, newly covered gutters, natural gas heat and cooking, newer upgraded bathrooms, and a one-car garage. Available for immediate occupancy—come make this wonderful Colonial your new home!
- Listing Status:
- Active
- Date Added:
- August 28, 2026
- Data Last Updated:
- September 13, 2026 at 3:08PM
- Listing Office:
- Compass : 781-365-9954
- Listing Agent:
- Jill Finkelstein & Associates : 781-258-7014
- MLS ID:
- 73569393

- General: DeckRain GuttersSprinkler SystemScreens
- Style: Colonial
- Parking: AttachedGarage Door OpenerPaved DrivePavedParking spaces: 3
- Roofing: Shingle
- Windows: Screens
- General: FrameBlock
- Road/Access: Public
- Originating MLS: MLS Property Information Network
- County: Norfolk
- Zoning: SFR138927
- Utilities: Circuit Breakers
- Water: Public
- Sewer: Public Sewer
- Source: MLS Property Information Network
This listing courtesy of Jill Finkelstein & Associates , Compass
Monthly Payment
- Principal & Interest $
- Property Taxes $
- Home Insurance $
- VA Funding Fee $

 New - 2 days ago