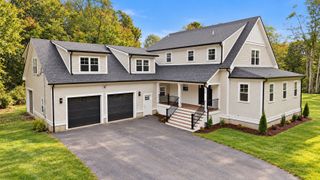
26 Cheney Pond Rd, Medfield, MA 02052
- 4 beds |
- 3 baths |
- 2,766 sqft
 Single-Family Home
 Built in 1978
 0.46acre lot
 2 car garage
 $470/sqft
 Listed 3 days ago
Property Description
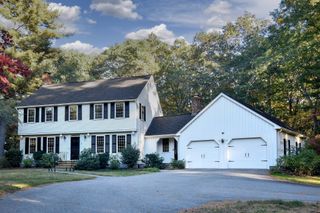
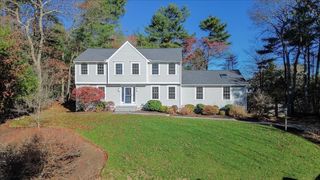
Welcome home to this spacious, well-maintained 4-bedroom Colonial in desirable Woodcliff Estates! Updated eat-in kitchen with granite countertops and stainless steel appliances opens to a large family room and brand-new, heated and cooled four-season sunroom. Front-to-back living room, formal dining room, updated bathrooms, and finished lower-level bonus room offer plenty of flexible living space. Newer windows and dual heating systems, including oil baseboard heat and energy-efficient heat pumps providing heating and cooling throughout. Enjoy a brand-new deck overlooking the fenced backyard with custom patio and built-in fire pit. Two-car garage, newer driveway with additional parking, storage shed, and Ring alarm system. Minutes from the Middle and High Schools, walk to downtown Medfield, Montrose, and trails into Rocky Woods. A fantastic opportunity in a sought-after neighborhood! Open Houses - Saturday, 11/21 and Sunday, 11/22. 11AM - 1PM. Please watch the Video. Just click on the round purple icon with the "V".
- Listing Status:
- Active
- Date Added:
- November 16, 2026
- Data Last Updated:
- November 19, 2026 at 7:07AM
- Listing Office:
- Rezendes Real Estate : 508-644-2500
- Listing Agent:
- Ted Higginson : 774-259-5250
- MLS ID:
- 73599871

- General: DeckPatioRain GuttersStorageSprinkler SystemFenced Yard
- Style: ColonialGarrison
- Parking: UnderGarage Door OpenerPaved DriveOff StreetPavedParking spaces: 8
- Roofing: Shingle
- Windows: Insulated Windows
- General: FrameConcrete Perimeter
- Road/Access: Public
- Originating MLS: MLS Property Information Network
- County: Norfolk
- Zoning: RSM:0051 L:0017114523
- Fencing: Fenced
- Utilities: for Electric Ovenfor Electric DryerWasher HookupIcemaker ConnectionCircuit Breakers200+ Amp Service
- Water: Public
- Sewer: Private Sewer
- Source: MLS Property Information Network
This listing courtesy of Ted Higginson , Rezendes Real Estate
Monthly Payment
- Principal & Interest $
- Property Taxes $
- Home Insurance $
- VA Funding Fee $

 New - 1 day ago