40 Baltimore St- Lot 2, Millis, MA 02054
- 4 beds |
- 4 baths |
- 3,310 sqft
 Single-Family Home
 Built in 1923
 1.55acre lot
 3 car garage
 $332/sqft
 Listed 21 days ago
Property Description
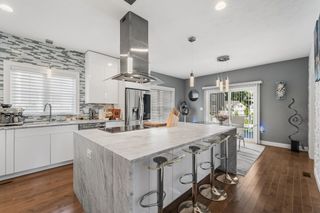
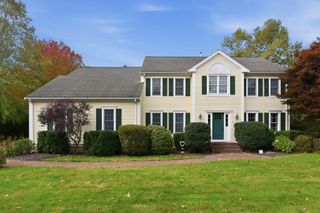
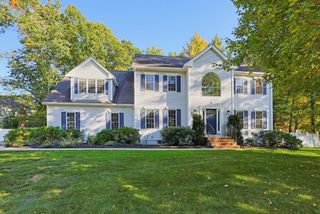
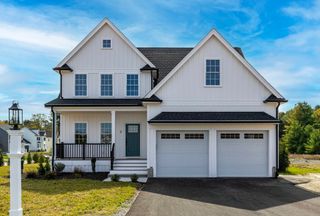
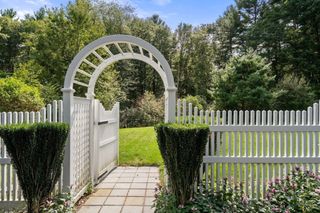
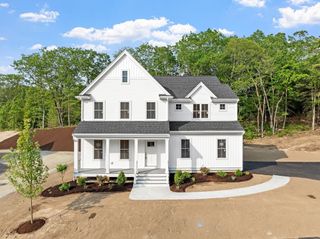
Welcome to 40 Baltimore Street, where timeless farmhouse style meets the comfort and sophistication of a virtually new home. Completely gutted and thoughtfully rebuilt, this stunning residence offers approximately 3,310 square feet of beautifully designed living space, featuring 4 bedrooms, 3.5 bathrooms, and a spacious 3-car garage. Everything new including plumbing, sewer, electrical, HVAC, roof, windows, appliances, and more—providing the style of a custom home with the confidence of extensive new construction. Inside, custom-built finishes and refined craftsmanship create a warm yet elevated atmosphere throughout. The thoughtfully designed primary suite offers a private retreat, complete with a custom-built walk-in closet. Generously sized living spaces provide an effortless flow for everyday living and entertaining, while carefully selected finishes complement the home's modern farmhouse character. Set against a peaceful backyard setting, the property offers a tranquil setting with plenty of space to relax, gather, and enjoy the outdoors. Blending custom craftsmanship, modern systems, generous living space, and timeless design, 40 Baltimore Street is a beautifully reimagined home ready for its next chapter.
- Listing Status:
- Active
- Date Added:
- October 5, 2026
- Data Last Updated:
- October 26, 2026 at 12:07PM
- Listing Office:
- Century 21 The Real Estate Group : 800-942-3922
- Listing Agent:
- Luana Velame : 508-802-2530
- MLS ID:
- 73586534

- General: PorchDeck - CompositeRain GuttersProfessional LandscapingDecorative LightingScreens
- Style: ContemporaryFarmhouse
- Parking: AttachedInsulatedPaved DriveOff StreetDeededDrivewayPavedParking spaces: 11
- Roofing: Shingle
- Windows: Insulated WindowsScreens
- General: FrameConcrete PerimeterBlock
- Road/Access: Public
- Originating MLS: MLS Property Information Network
- County: Norfolk
- Zoning: R-SM:0044 B:0018 L:0000
- Utilities: for Gas Rangefor Electric Ovenfor Electric DryerWasher HookupIcemaker Connection200+ Amp Service
- Water: Private
- Sewer: Private Sewer
- Source: MLS Property Information Network
This listing courtesy of Luana Velame , Century 21 The Real Estate Group
Monthly Payment
- Principal & Interest $
- Property Taxes $
- Home Insurance $
- VA Funding Fee $