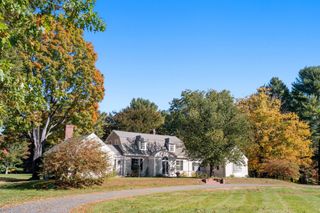
8 Wind Chime Way, Walpole, MA 02081
- 4 beds |
- 4 baths |
- 3,968 sqft
 Single-Family Home
 Built in 2001
 0.92acre lot
 2 car garage
 $327/sqft
 Listed 12 days ago
Property Description
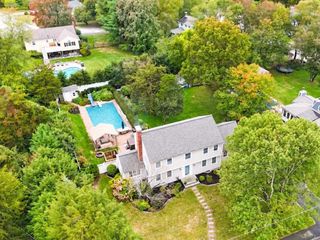
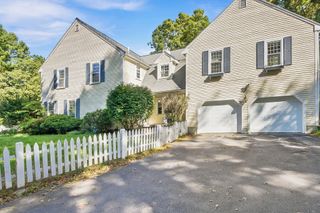
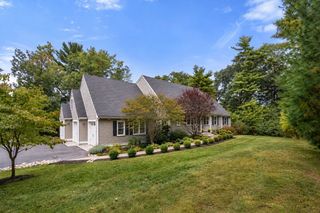
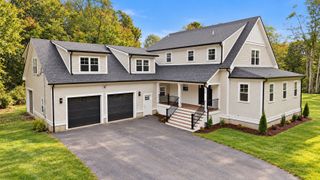
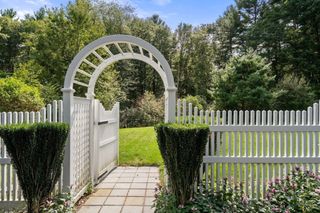
Welcome to 8 Wind Chime Way, tucked away on a quiet cul-de-sac in a wonderful Walpole location! A stunning two-story foyer sets the tone for this meticulously maintained 4-bedroom home, offering 3,968 square feet of total finished living space, including the lower level, all situated on nearly an acre. The thoughtfully designed floor plan features a beautiful open-concept kitchen, dining, and living area, perfect for everyday living and entertaining. The kitchen boasts white quartz countertops, a spacious center island, and abundant storage, while gleaming hardwood floors and a cozy gas fireplace add warmth and character. A sun-filled family room with skylights and a dedicated home office offer additional flexibility. Upstairs, the generous primary suite features a walk-in closet, convenient laundry, and a private bath with jetted tub, separate shower, and double vanity. The finished lower level provides even more space for recreation, fitness, or movie nights. Step outside to your own backyard retreat, complete with an expansive composite deck, brick patio with gazebo, fire pit, and saltwater pool, all within a fully fenced yard. A heated two-car garage, irrigation system, central air, and numerous thoughtful updates complete this exceptional property!
- Listing Status:
- Active
- Date Added:
- October 14, 2026
- Data Last Updated:
- October 26, 2026 at 1:08PM
- Listing Office:
- Coldwell Banker Realty - Westwood : 781-320-0550
- Listing Agent:
- The Rogers Nosal Group : 508-930-1678
- MLS ID:
- 73590851

- General: Deck - CompositePool - Above GroundSprinkler SystemFenced YardGazeboGazebo
- Style: Colonial
- Pool: Above Ground
- Parking: AttachedDrivewayPavedParking spaces: 8
- Roofing: Shingle
- General: FrameConcrete Perimeter
- Road/Access: Public
- Originating MLS: MLS Property Information Network
- County: Norfolk
- Zoning: RM:0045 B:0082 L:00014135712
- Fencing: Fenced
- Utilities: for Gas Rangefor Gas Dryer200+ Amp Service
- Water: Public
- Sewer: Private Sewer
- Source: MLS Property Information Network
- Exclusions: Washing MachinePortable GeneratorRefrigerator In Garage
This listing courtesy of The Rogers Nosal Group , Coldwell Banker Realty - Westwood
Monthly Payment
- Principal & Interest $
- Property Taxes $
- Home Insurance $
- VA Funding Fee $

 New - 2 days ago