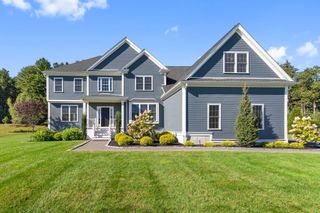
5 Juniper Lane, Medfield, MA 02052
- 4 beds |
- 4 baths |
- 3,346 sqft
 Single-Family Home
 Built in 1960
 0.46acre lot
 2 car garage
 $417/sqft
 Listed 13 days ago
Property Description
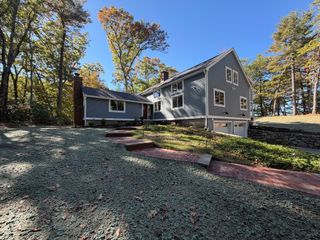
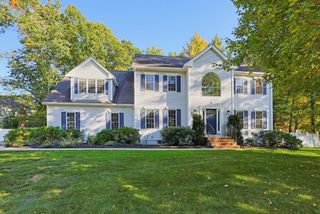
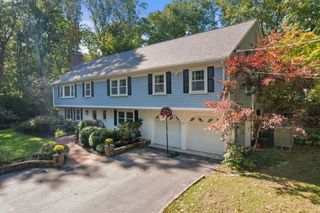
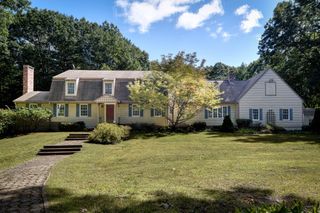
Exceptional indoor-outdoor living awaits at 5 Juniper Lane in Medfield. The beautifully renovated chef's kitchen features custom Crown Point cabinetry, granite countertops, a paneled Sub-Zero refrigerator, Thermador induction cooktop and double wall steam ovens. The primary bath features a spa-like shower. A dedicated office, bonus loft and finished lower level provide flexible space for work, recreation and everyday living, while a wine cellar offers storage for hundreds of bottles. The spacious family room is open to the kitchen, with a cathedral ceiling, sunny southern exposure, a wall of windows and skylights with solar-powered shades. Outside, enjoy a heated saltwater pool, hot tub, outdoor kitchen, large Ipe deck, pergola, fire-pit, pool gazebo, outdoor shower and bathroom. Irrigated lawns and perennial gardens complete the setting. Updates include roof (2020), driveway (2019), exterior paint (2022). A home designed for entertaining, relaxing and making the most of every season.
- Listing Status:
- Active
- Date Added:
- October 13, 2026
- Data Last Updated:
- October 26, 2026 at 2:08PM
- Listing Office:
- William Raveis R.E. & Home Services : 781-235-5000
- Listing Agent:
- The Walsh Team & Partners : 508-341-4904
- MLS ID:
- 73590676

- General: DeckDeck - WoodPool - Inground HeatedCabanaRain GuttersHot Tub/SpaStorageProfessional LandscapingSprinkler SystemDecorative LightingFenced YardGardenOutdoor ShowerCabanaPrivate
- Style: Colonial
- Pool: Pool - Inground Heated
- Parking: UnderGarage Door OpenerPaved DriveOff StreetDrivewayPavedParking spaces: 8
- Roofing: Shingle
- General: FrameConcrete Perimeter
- Road/Access: Public
- Originating MLS: MLS Property Information Network
- County: Norfolk
- Zoning: Res112588
- Fencing: Fenced/EnclosedFenced
- Utilities: for Electric RangeCircuit Breakers200+ Amp Service
- Water: Public
- Sewer: Private Sewer
- Source: MLS Property Information Network
- Exclusions: Washer & Dryer; Fridge Freezer In Garage
This listing courtesy of The Walsh Team & Partners , William Raveis R.E. & Home Services
Monthly Payment
- Principal & Interest $
- Property Taxes $
- Home Insurance $
- VA Funding Fee $

 New - 2 days ago