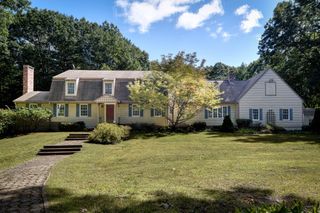
18 Hearthstone Drive, Medfield, MA 02052
- 4 beds |
- 4 baths |
- 3,554 sqft
 Single-Family Home
 Built in 1970
 1.41acre lot
 2 car garage
 $422/sqft
 Listed 11 days ago
Property Description
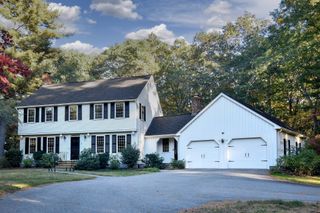
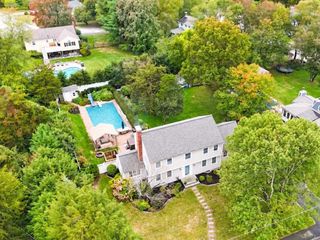
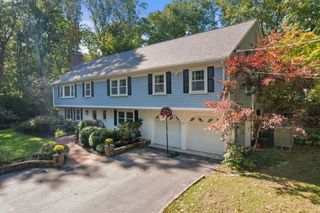
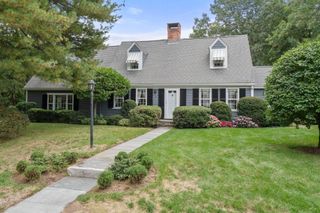
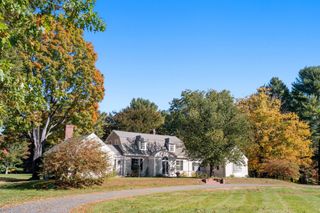
WELCOME HOME~Presenting an exceptional opportunity at 18 Hearthstone Drive, a single-family residence in this wonderful neighborhood located in the town of Medfield, MA. While the original home was built in 1970, it has been completely renovated along with additions added to the previous home by one of the top-rated builders in the area. This distinguished property encompasses approx. 3,554 square feet now of meticulously designed living space, offering an unparalleled residential experience. The expansive 61,346 square foot lot provides a private and serene environment ideal for both tranquil enjoyment and sophistication with an extended stone patio perfect for outdoor entertaining and relaxation. Yet still close to schools, shopping, restaurants, transportation. The property further benefits from a two-car garage for additional storage solutions. The home now boasts 12 Rms/4-5 Bedrooms/3.5 Baths~Two Primary Bedrooms (1st & 2nd Flrs you decide). NEW Exterior LP SMART SIDING, ROOF, SPRAY FOAM INSULATION, WINDOWS, SLIDER, ELECTRIC, PLUMBING, FLOORING, KITCHEN, BATHROOM(s), GAS FIREPLACE, RECESS LIGHTING, INTERIOR DOORS, REDIANT FLOORS IN ALL BATHROOMS & MUDROOM, ENERGY EFFICIENT, HYDRO SEEDED LAWN and on.....To truly appreciate the refined character and sophisticated amenities of this residence you must see as this is not the typical home. Be in for the holidays as property near completion! Excellent Builder to work with and receptive to any reasonable modifications. LIKE NEW COME BUY! ~Bike & Walking Path to Middle & High Schools from Neighborhood too~
- Listing Status:
- Active
- Date Added:
- October 15, 2026
- Data Last Updated:
- October 26, 2026 at 3:07PM
- Listing Office:
- Carey Realty Group, Inc. : 774-306-1342
- Listing Agent:
- Robert P. Carey : 774-306-1342
- MLS ID:
- 73591076

- General: PatioStorageProfessional LandscapingStone WallWorkshop
- Style: Contemporary
- Parking: AttachedUnderGarage Door OpenerOff StreetParking spaces: 12
- Roofing: Shingle
- General: FrameConcrete Perimeter
- Road/Access: Public
- Originating MLS: MLS Property Information Network
- County: Norfolk
- Zoning: RS114558
- Utilities: for Gas RangeCircuit Breakers
- Water: Public
- Sewer: Private Sewer
- Source: MLS Property Information Network
This listing courtesy of Robert P. Carey , Carey Realty Group, Inc.
Monthly Payment
- Principal & Interest $
- Property Taxes $
- Home Insurance $
- VA Funding Fee $

 New - 2 days ago