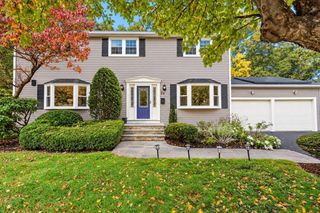
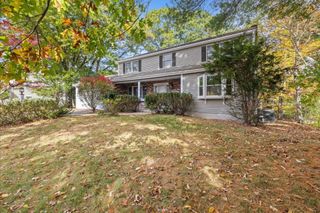
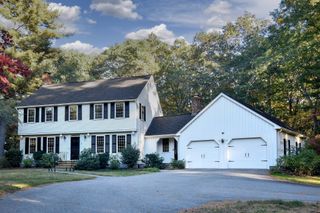
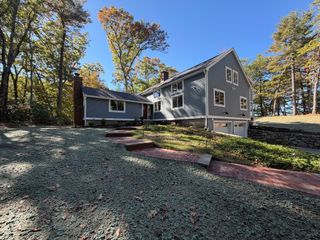
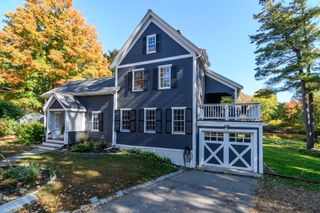
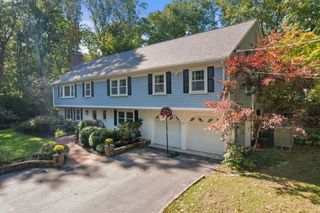
9 Oakley Rd, Dover, MA 02030
- 3 beds |
- 3 baths |
- 3,529 sqft
 Single-Family Home
 Built in 1939
 0.43acre lot
 3 car garage
 $396/sqft
 Listed 21 days ago
Property Description
Warmth and charm define this wonderful 3 bedroom Cape style home on both the exterior and the interior. Great pride in ownership is evident throughout the various stages of renovations and creative garden design. The mini playhouse/shed on the expansive and private yard is perfect for hours of play. This attractive single-family residence spans 3529 square feet of living space and is positioned well to welcome its next owner. The kitchen, at the heart of the house, is thoughtfully appointed and offers a functional space for culinary endeavors. The living spaces provide a comfortable and sophisticated atmosphere perfect for relaxation or entertaining. This property also features three garage bays, offering ample space for vehicles, a home gym and additional storage. With three bedrooms and two and a half bathrooms, this property presents a compelling vision for comfortable and elegant living.
- Listing Status:
- Active
- Date Added:
- October 5, 2026
- Data Last Updated:
- October 26, 2026 at 4:06PM
- Listing Office:
- Compass : 617-206-3333
- Listing Agent:
- The Bohlin Group : 508-944-4580
- MLS ID:
- 73586722

- General: DeckRain GuttersStorageProfessional LandscapingSprinkler SystemGarden
- Style: Cape
- Parking: AttachedGarage Door OpenerStorageWorkshop in GaragePaved DriveOff StreetPavedParking spaces: 7
- Roofing: Shingle
- Windows: Skylight(s)
- General: FrameConcrete Perimeter
- Road/Access: Public
- Originating MLS: MLS Property Information Network
- County: Norfolk
- Zoning: R6102078372
- Water: Private
- Sewer: Private Sewer
- Source: MLS Property Information Network
- Exclusions: See Agent For Information And Feature Sheet.
This listing courtesy of The Bohlin Group , Compass
Monthly Payment
- Principal & Interest $
- Property Taxes $
- Home Insurance $
- VA Funding Fee $