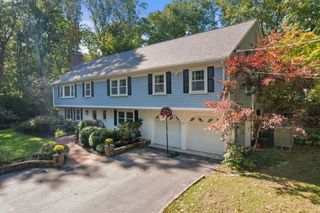
75 Elm St, Medfield, MA 02052
- 4 beds |
- 4 baths |
- 3,275 sqft
 Single-Family Home
 Built in 1912
 15.79acre lot
 4 car garage
 $427/sqft
 Listed 2 days ago
Property Description
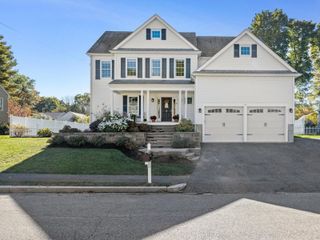
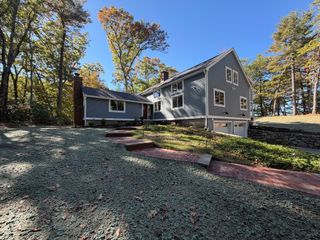
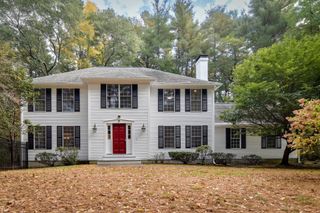
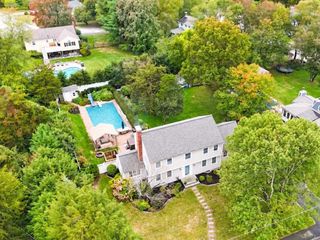
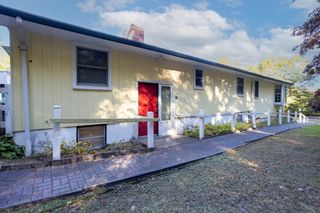
Opportunities like this are exceptionally rare. Offered for the first time in multiple generations, the setting alone will take your breath away! This remarkable 15+ acre Medfield estate presents a chance to steward a truly special piece of local history. Follow the long, tree-lined driveway to a setting of sweeping lawns, mature woodland, conservation land, and the Millbrook River, with a circular pool and gazebo adding to the property's timeless country appeal. Prominently sited within this extraordinary landscape is a four-bedroom Cape designed by renowned architect Royal Barry Wills and built in 1912. Rich in character, architectural detail, and old-world charm, the home awaits a thoughtful restoration to bring its original spirit back to life. For those who appreciate the craftsmanship and individuality of a historic home, this is an opportunity to create something lasting while honoring the legacy of the family who has cherished it for generations. Adding remarkable versatility is a substantial barn featuring a four-car garage, a first-level apartment with living area, kitchen, and full bath, and an expansive second-floor studio with half bath and two large storage areas. Envision your own private oasis, walking trails, yet being close to town and top-rated Medfield schools! Property is being sold as is. Buyers to conduct their own due diligence.
- Listing Status:
- Active
- Date Added:
- October 24, 2026
- Data Last Updated:
- October 26, 2026 at 2:08PM
- Listing Office:
- Compass : 617-206-3333
- Listing Agent:
- The Bohlin Group : 508-944-4580
- MLS ID:
- 73594720

- General: Pool - IngroundCabanaRain GuttersBarn/StableHorses PermittedStone WallCabanaBarn/Stable
- Style: CapeAntique
- Pool: In Ground
- Parking: DetachedGarage Door OpenerStorageWorkshop in GarageGarage Faces SideBarnPaved DriveOff StreetPavedParking spaces: 20
- Roofing: Shingle
- Windows: Window(s) - Bay/Bow/Box
- General: FrameConcrete Perimeter
- Road/Access: Public
- Originating MLS: MLS Property Information Network
- County: Norfolk
- Zoning: RE112871
- Water: Public
- Sewer: Private Sewer
- Source: MLS Property Information Network
This listing courtesy of The Bohlin Group , Compass
Monthly Payment
- Principal & Interest $
- Property Taxes $
- Home Insurance $
- VA Funding Fee $