21 Evergreen Road, Norfolk, MA 02056
- 4 beds |
- 3 baths |
- 3,054 sqft
 Single-Family Home
 Built in 2000
 0.92acre lot
 2 car garage
 $352/sqft
 Listed 11 days ago
Property Description
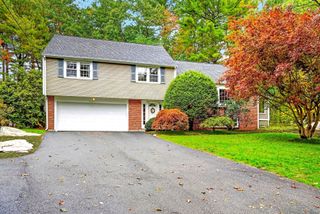
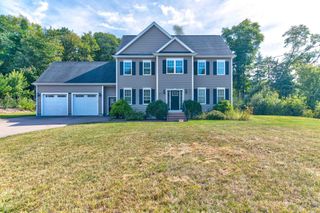
Welcome to 21 Evergreen Road, located in the Christina Estates cul-de-sac neighborhood in Norfolk! This spacious 4-bedroom, 2.5-bath Colonial offers natural gas heat, central air, and a wonderful floor plan with plenty of room for everyday living and entertaining. The eat-in kitchen features stainless steel appliances, a center island, and a slider leading to the deck overlooking the backyard. The inviting family room features a vaulted ceiling and gas fireplace, while the formal living and dining rooms provide additional gathering spaces. A first-floor home office, convenient laundry room, and half bath complete the main level. Upstairs, the primary suite offers a walk-in closet and private bath with a cathedral ceiling and jacuzzi tub, along with three additional generously sized bedrooms and a full bath. Enjoy outdoor living on the deck overlooking the backyard, complete with a hot tub and storage shed. Additional features include a two-car garage, well water for irrigation, and an approved Title V inspection. A great opportunity to make this home your own in an established Norfolk neighborhood!
- Listing Status:
- Active
- Date Added:
- October 15, 2026
- Data Last Updated:
- October 26, 2026 at 7:07AM
- Listing Office:
- Berkshire Hathaway HomeServices Commonwealth Real Estate : 781-444-1234
- Listing Agent:
- Hillary Swenson Corner : 508-523-4563
- MLS ID:
- 73591231

- General: DeckRain GuttersHot Tub/SpaStorageSprinkler SystemScreensPrivate
- Style: Colonial
- Parking: AttachedPaved DrivePavedParking spaces: 6
- Roofing: Shingle
- Windows: Screens
- General: FrameConcrete Perimeter
- Road/Access: Paved
- Originating MLS: MLS Property Information Network
- County: Norfolk
- Zoning: Res3249782
- Utilities: for Gas Rangefor Gas DryerWasher HookupCircuit Breakers
- Water: Public
- Sewer: Private Sewer
- Source: MLS Property Information Network
This listing courtesy of Hillary Swenson Corner , Berkshire Hathaway HomeServices Commonwealth Real Estate
Monthly Payment
- Principal & Interest $
- Property Taxes $
- Home Insurance $
- VA Funding Fee $