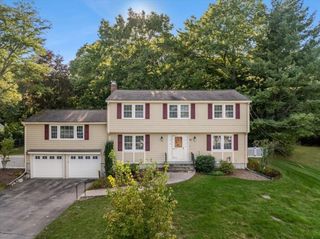
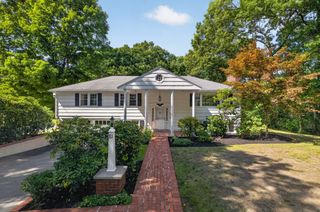
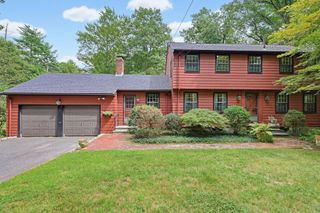
13 Cedar Lane, Medfield, MA 02052
- 5 beds |
- 3 baths |
- 2,574 sqft
 Single-Family Home
 Built in 1960
 0.95acre lot
 2 car garage
 $373/sqft
 Listed 12 days ago
Property Description
Set privately on a quiet ended road within walking distance of the center of town, this Pine Needle Park multi-level home offers a surprising amount of space. The entry level beside the two car garage offers great storage closets, a half bath and two stairways to either the fireplaced living room or the oversized kitchen with plenty of cabinetry and a desk area beside the dining area, which steps out to the sunroom overlooking the oversized deck with hot tub and private grounds abutting town owned land. Up a few steps to three bedrooms, including an ensuite primary and a hall bath and then another few steps up to two more bedrooms and great storage, including a walk-in attic area. The main level walks out to the yard, which features a basketball practice court. The lowest level has a fireplaced playroom and office with built-ins. Young roof and heating system, replacement windows, storage shed. Great space with easy expansion potential! Open Houses Sat & Sun 10/17 & 18, 11am to 1pm
- Listing Status:
- Active
- Date Added:
- October 14, 2026
- Data Last Updated:
- October 26, 2026 at 7:07AM
- Listing Office:
- Shea Realty Group : 781-881-4000
- Listing Agent:
- Barbara Shea : 617-590-3874
- MLS ID:
- 73590675

- General: Deck - WoodRain GuttersSprinkler System
- Parking: AttachedUnderPaved DriveOff StreetParking spaces: 6
- Roofing: Shingle
- Windows: Insulated Windows
- General: FrameMulti/SplitConcrete Perimeter
- Road/Access: Public
- Originating MLS: MLS Property Information Network
- County: Norfolk
- Zoning: RTM:0057 L:0041114849
- Utilities: for Electric Rangefor Electric DryerWasher HookupCircuit Breakers
- Water: Public
- Sewer: Public Sewer
- Source: MLS Property Information Network
This listing courtesy of Barbara Shea , Shea Realty Group
Monthly Payment
- Principal & Interest $
- Property Taxes $
- Home Insurance $
- VA Funding Fee $