145 Nason Hill Rd, Sherborn, MA 01770
- 4 beds |
- 3 baths |
- 3,605 sqft
 Single-Family Home
  Built in 1960
  3acre lot
 2 car garage
  $250/sqft
  Listed 3 days ago
Property Description
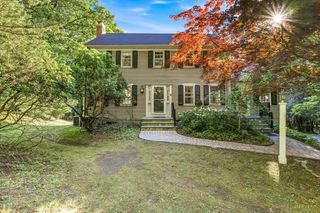
This classic, center entry colonial is set on a beautiful 3-acre, corner lot along a scenic country road. The floorpan is laid out across a generous footprint with the kitchen at the heart of it and designed for both culinary enthusiasts and everyday living. Thoughtfully appointed with a practical peninsula, double oven and large eat-in area with a wall of windows providing panoramic views of the private backyard. An elegant formal dining room is perfectly situated right off the kitchen, offering an ideal flow for entertaining. The front-to-back living room, anchored by a stately fireplace, is great for gathering while the rustic family room, also boasting a fireplace and built-in shelves, is ideal for relaxing. Adding to the effortless flow of the floor plan, a sliding glass door transitions you smoothly from the family room into the sunroom which, surrounded by windows, also has picturesque views of the property. Rounding out the first floor is a half bath with laundry. Upstairs are four bedrooms all with hardwoods, including the primary bedroom with en-suite bathroom. The walk-out lower level offers an office with built-in shelves plus a bonus room w more built-in shelving and a wonderful fireplace. Also on this level are two additional areas with excellent storage space. Step outside to explore the private grounds, a peaceful sanctuary perfect for gardening and recreation and enhanced by a lovely patio which is right off the sunroom extending the living space outdoors. Completing the property is a two-car attached garage. Bring your vision to update and customize this amazing property while enjoying top ranked schools, an extensive town-wide trail system and Farm Pond recreation area.
- Listing Status:
- Active
- Date Added:
- September 10, 2026
- Data Last Updated:
- September 13, 2026 at 5:07PM
- Listing Office:
- Realty Executives Boston West : 508-429-7391
- Listing Agent:
- Lauren Davis : 508-254-0449
- MLS ID:
- 73575490

- General: Balcony / DeckPatioWorkshop
- Style: Colonial
- Parking: AttachedPaved DriveOff StreetPavedParking spaces: 7
- Roofing: Shingle
- Windows: Skylight(s)
- General: Concrete Perimeter
- Road/Access: Public
- Originating MLS: MLS Property Information Network
- County: Middlesex
- Zoning: RCM:0009 B:0000 L:16741959
- Utilities: for Electric Rangefor Electric Ovenfor Electric DryerWasher Hookup
- Water: Private
- Sewer: Private Sewer
- Source: MLS Property Information Network
- Exclusions: Included:washerDryer RefrigeratorWindow A/C Units.
This listing courtesy of Lauren Davis , Realty Executives Boston West
Monthly Payment
- Principal & Interest $
- Property Taxes $
- Home Insurance $
- VA Funding Fee $


 New - 2 days ago