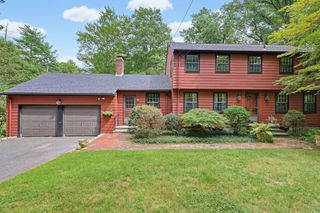
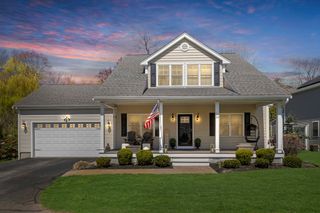
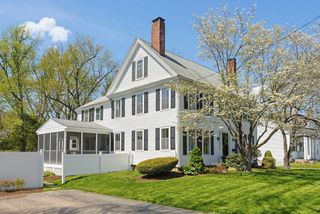
243 Oak St, Holliston, MA 01746
- 5 beds |
- 4 baths |
- 3,686 sqft
 Single-Family Home
  Built in 1985
  13.01acre lot
 —— car garage
  $251/sqft
  Listed 2 days ago
Property Description
Set at the end of a long driveway and surrounded by 13 acres, this 3,368-square-foot, five-bedroom home offers a truly distinctive living experience. Built in 1985, the octagonal design gives the property an architectural character that is rarely found in today's homes.The first floor features all five bedrooms, creating a dedicated and comfortable private space for family and guests. The second floor serves as the main gathering level, with the kitchen and living area arranged around the home's unique shape and design.A finished walkout basement adds another level of usable space with direct access to the outdoors, providing plenty of opportunity for recreation, hobbies, entertaining, or additional living needs.Beyond the home, the expansive acreage offers a rare sense of space and seclusion, with a long driveway providing a private approach to the property. The combination of substantial acreage, five bedrooms, multiple levels of living space, and unconventional architecture makes this a property with a character all its own. Open house rescheduled to September 14th 5-7pm.
- Listing Status:
- Active
- Date Added:
- September 11, 2026
- Data Last Updated:
- September 13, 2026 at 6:08PM
- Listing Office:
- Cameron Real Estate Group : 781-486-3180
- Listing Agent:
- Frederick Dodd : 508-733-1313
- MLS ID:
- 73576195

- General: DeckPatioGarden
- Style: Octagon
- Parking: Off StreetParking spaces: 8
- General: Concrete Perimeter
- Road/Access: Public
- Originating MLS: MLS Property Information Network
- County: Middlesex
- Zoning: 30M:008 B:0004 L:0070524451
- Utilities: 110 Volts
- Water: Private
- Sewer: Private Sewer
- Source: MLS Property Information Network
This listing courtesy of Frederick Dodd , Cameron Real Estate Group
Monthly Payment
- Principal & Interest $
- Property Taxes $
- Home Insurance $
- VA Funding Fee $

 New - 3 days ago