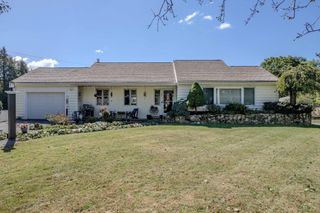
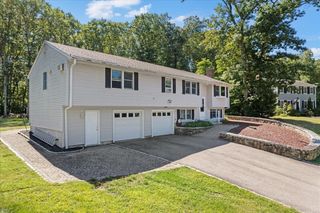
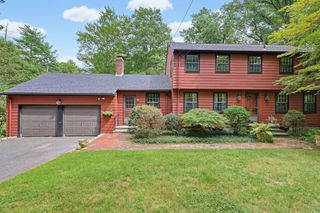
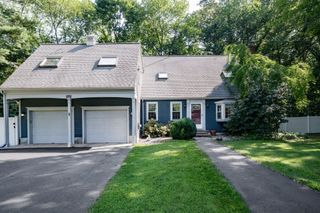
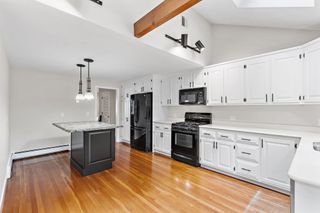
4 Sterling Circle 4, Medway, MA 02053
- 5 beds |
- 4 baths |
- 3,282 sqft
 Single-Family Home
  Built in 2021
  —— sqft lot
  2 car garage
  $228/sqft
  Listed 18 days ago
Property Description
Welcome to 4 Sterling Circle, where the ease of condo living comes with the flexibility of a home built for today’s lifestyle. Built in 2021, this thoughtfully designed property features an inviting open floor plan with seamless flow between the kitchen, dining, and living areas—ideal for both everyday living and entertaining. Five bedrooms and 3 full and 1 half baths include the rare convenience of both a first-floor and second-floor primary suite, offering flexibility for guests, multigenerational living, or a private retreat. With over 3,200 sq. ft. of living space, a 2-car garage, and a private back patio, there’s plenty of room to live, work, and gather. Set in desirable Medway, known for its welcoming community, excellent schools, and charming New England setting, this home offers a wonderful place to put down roots. Come see why 4 Sterling Circle could be the perfect fit for your next chapter! **see MLS# 73574632 for official condo listing**
- Listing Status:
- Active
- Date Added:
- September 17, 2026
- Data Last Updated:
- October 5, 2026 at 5:09AM
- Listing Office:
- REMAX Executive Realty : 508-520-9696
- Listing Agent:
- Team Rice : 508-330-0281
- MLS ID:
- 73578732

- General: PatioProfessional Landscaping
- Style: ColonialOther (See Remarks)
- Parking: AttachedOff StreetParking spaces: 4
- Roofing: Shingle
- General: FrameSlab
- Road/Access: Paved
- HOA Amenities: 410.0Monthly
- Originating MLS: MLS Property Information Network
- County: Norfolk
- Zoning: ARII5208754
- Utilities: for Gas Rangefor Electric DryerWasher Hookup
- Water: Public
- Sewer: Public Sewer
- Source: MLS Property Information Network
This listing courtesy of Team Rice , REMAX Executive Realty
Monthly Payment
- Principal & Interest $
- Property Taxes $
- Home Insurance $
- VA Funding Fee $