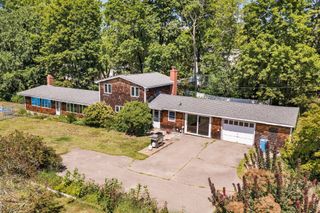
175 Oak St, Franklin, MA 02038
- 4 beds |
- 3 baths |
- 2,808 sqft
 Single-Family Home
  Built in 1959
  0.53acre lot
 2 car garage
  $285/sqft
  Listed 4 days ago
Property Description
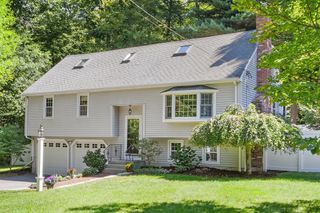
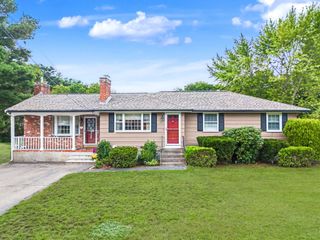
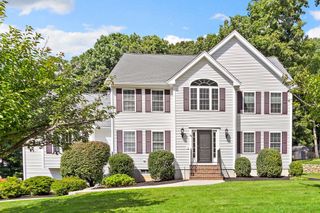
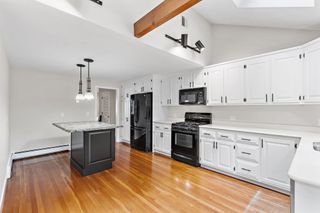
Classic New England charm meets an unexpectedly spacious and flexible interior in this distinctive Cape/Colonial-style home. Set well back from Oak Street, the home offers a surprisingly expansive layout, abundant natural light, multiple bonus spaces, and a private backyard bordered by conservation land. Step inside to a warm, fireplaced living room with a bay window and hardwood floors. The eat-in kitchen features white cabinetry, granite countertops, stainless steel appliances, and hardwood flooring, opening conveniently to the dining room for easy everyday living and entertaining. One of the home’s standout spaces is the dining room which features vaulted ceilings, a skylight, and many over-sized windows overlooking the backyard, creating a bright and dramatic gathering space with beautiful views of the natural setting. The home offers four bedrooms plus two additional flexible rooms, providing numerous possibilities for home offices, guest rooms, creative space, playrooms, or additional sleeping areas. The spacious upstairs bonus room is filled with natural light from a skylight and large backyard-facing windows and also features hardwood floors and built-in storage. The primary bedroom is equally bright, with a skylight, large windows, and two generous-sized closets. A first-floor bonus room with hardwood floors includes convenient laundry and adds even more versatility-perfect for a Home Office. Dual staircases give the home a unique character and functional flow, including access to a mudroom conveniently located near the two-car garage, dining room, and backyard. Downstairs, a finished basement (with exterior access) offers more than 700 square feet of additional living space along with built-in storage. Outside, enjoy a tree-shaded, private, fenced backyard, creating a peaceful and private backdrop. Additional features include central air, public water and sewer, gas and electric heat, a new water heater, and a new sump pump. The location adds another layer of convenience, with downtown Franklin, the Town Common, 2 commuter rail stations, Route 495, schools, fields, tennis courts, track, and community activities all close by. Spacious, distinctive, and far larger than it first appears, this is a home filled with character, flexibility, and room to live, work, gather, and grow. Showings deferred to First Open House.
- Listing Status:
- Active
- Date Added:
- September 9, 2026
- Data Last Updated:
- September 13, 2026 at 6:08PM
- Listing Office:
- Coldwell Banker Realty - Franklin : 508-541-6200
- Listing Agent:
- Barbara and Ted's Fine Homes Team : 508-816-6007
- MLS ID:
- 73574506

- General: Rain GuttersFenced Yard
- Style: Cape
- Parking: AttachedGarage Door OpenerInsulatedPaved DriveOff StreetPavedParking spaces: 10
- General: Concrete Perimeter
- Road/Access: Public
- Originating MLS: MLS Property Information Network
- County: Norfolk
- Zoning: RESM:0260 B:0027 L:000093196
- Fencing: Fenced/EnclosedFenced
- Utilities: for Gas Rangefor Electric DryerWasher HookupIcemaker Connection
- Water: Public
- Sewer: Public Sewer
- Source: MLS Property Information Network
- Exclusions: Staging And Personal Belongings.
This listing courtesy of Barbara and Ted's Fine Homes Team , Coldwell Banker Realty - Franklin
Monthly Payment
- Principal & Interest $
- Property Taxes $
- Home Insurance $
- VA Funding Fee $

 New - 2 days ago