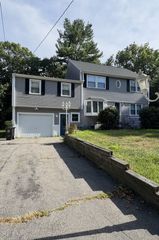
247 South St, Wrentham, MA 02093
- 3 beds |
- 2 baths |
- 2,687 sqft
 Single-Family Home
 Built in 1945
 0.75acre lot
 2 car garage
 $282/sqft
 Listed 23 hours ago
Property Description
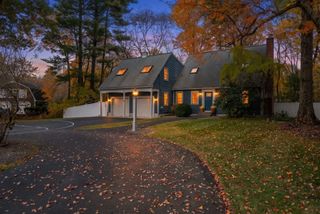
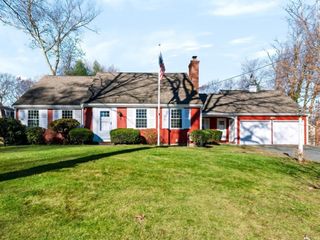
Charming, spacious, and full of character, this beautifully maintained oversized cape-style home offers the perfect blend of classic New England charm and comfortable modern living. Set on a picturesque ¾-acre lot, this inviting property features 3 bedrooms, 2 full bathrooms, a revitalized kitchen, and a massive 2 car garage. Inside, you'll find a warm and welcoming layout with gleaming hardwood floors, sun-filled rooms, and plenty of space for everyday living. The spacious kitchen features new cabinets, granite countertops, stainless steel appliances, and a center island, making it the perfect gathering spot. Multiple living areas provide flexibility for relaxing, entertaining, or working from home. The first-floor bonus room offers excellent versatility as a home office, guest space, or additional living area. Upstairs, you'll find three generously sized bedrooms and a full bathroom. Step outside and enjoy your private, fully fenced backyard, complete with a spacious composite deck—ideal for summer gatherings, outdoor dining, or simply enjoying the peaceful surroundings. Major improvements include a newer roof, boiler, driveway, Harvey windows, and some upgrades to the bathrooms and kitchen. Why settle for less when you can have it all with a great school system, location, and a beautiful home. Conveniently located near downtown Wrentham, shopping, restaurants, and parks, with easy access to Routes 1 and 495. Enjoy being close to the Wrentham Village Premium Outlets and Patriot Place while still enjoying the charm of a private residential setting.
- Listing Status:
- Active
- Date Added:
- November 18, 2026
- Data Last Updated:
- November 19, 2026 at 5:06AM
- Listing Office:
- Coldwell Banker Peggy Carter Team : 603-742-4663
- Listing Agent:
- Michael Forcillo : 617-593-6674
- MLS ID:
- 73603271

- General: Deck - CompositePatioFenced Yard
- Style: Cape
- Parking: DetachedPaved DriveOff StreetPavedParking spaces: 6
- General: Concrete Perimeter
- Road/Access: Public
- Originating MLS: MLS Property Information Network
- County: Norfolk
- Zoning: 01M:L08 B:0004 L:00130295305
- Fencing: Fenced/EnclosedFenced
- Utilities: for Gas Range
- Water: Public
- Sewer: Private Sewer
- Source: MLS Property Information Network
This listing courtesy of Michael Forcillo , Coldwell Banker Peggy Carter Team
Monthly Payment
- Principal & Interest $
- Property Taxes $
- Home Insurance $
- VA Funding Fee $

 New - 23 hours ago