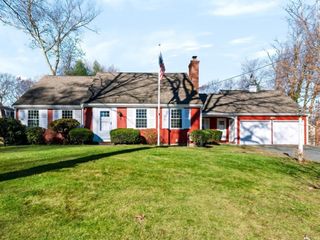
42 Tremont St, Mansfield, MA 02048
- 4 beds |
- 2 baths |
- 2,728 sqft
 Single-Family Home
 Built in 1971
 0.75acre lot
 1 car garage
 $279/sqft
 Listed 22 hours ago
Property Description
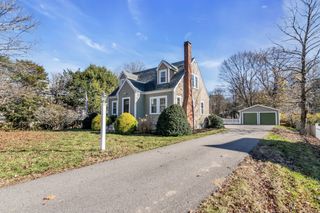
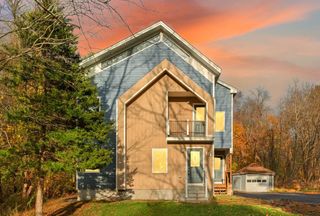
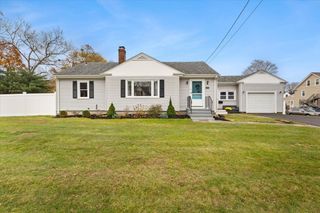
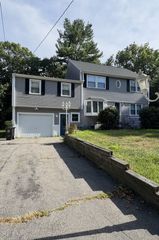
MANSFIELD -- Space to spread out, inside and out! This 4-bed, 2-bath home offers approx. 2,728 SF of living space, including the finished lower level, on a fantastic .75-acre lot! Freshly painted throughout, the home features a spacious, flexible layout with hardwood flooring, gas and wood fireplaces, central air and plenty of room for everyday living and entertaining. The finished lower level adds even more versatility, with a family room, playroom, additional bedroom currently used as an office, and a full bath with shower and radiant heated floors. Outside, the fully fenced backyard is a standout, with a deck, patio and firepit area, storage shed and plenty of open space for playing, gardening or gathering with friends. The 20x20 patio makes a terrific spot for summer evenings around the fire, while the deck offers additional room for outdoor dining and relaxing. Additional highlights include town water and sewer, gas heat, 200-amp electrical service and a freshly updated interior that's ready for its next chapter. Conveniently located within a short drive of Mansfield's downtown, commuter rail, shopping, dining and major routes!
- Listing Status:
- Active
- Date Added:
- November 18, 2026
- Data Last Updated:
- November 19, 2026 at 4:06AM
- Listing Office:
- eXp Realty LLC : 888-854-7493
- Listing Agent:
- Esposito Group : 774-266-6158
- MLS ID:
- 73603247

- General: DeckPatioRain GuttersStorageFenced Yard
- Style: Raised Ranch
- Parking: UnderGarage Door OpenerGarage Faces SidePaved DriveOff StreetPavedParking spaces: 6
- Roofing: Shingle
- Windows: Insulated Windows
- General: FrameConcrete Perimeter
- Road/Access: Public
- Originating MLS: MLS Property Information Network
- County: Bristol
- Zoning: RESM:0009 B:0021 L:00002857332
- Fencing: Fenced
- Utilities: for Electric Rangefor Electric DryerWasher HookupIcemaker ConnectionCircuit Breakers200+ Amp Service
- Water: Public
- Sewer: Public Sewer
- Source: MLS Property Information Network
- Exclusions: Kitchen FridgeTool ChestCurtainsOther Tvs.
This listing courtesy of Esposito Group , eXp Realty LLC
Monthly Payment
- Principal & Interest $
- Property Taxes $
- Home Insurance $
- VA Funding Fee $

 New - 22 hours ago