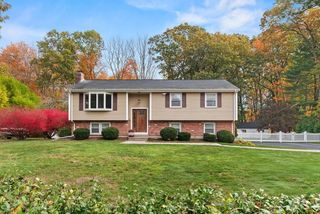
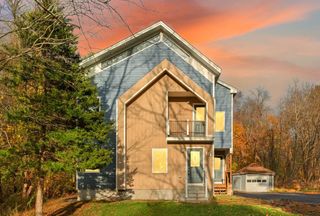
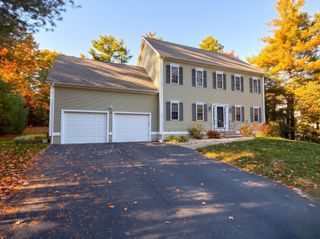
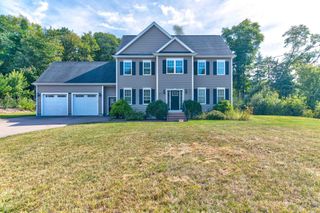
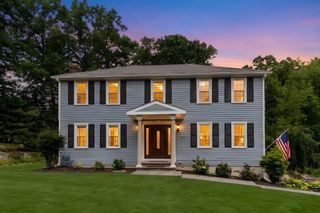
30 Lloyd Ave, Wrentham, MA 02093
- 4 beds |
- 3 baths |
- 3,038 sqft
 Single-Family Home
 Built in 1973
 10,019sqft lot
 1 car garage
 $257/sqft
 Listed 21 days ago
Property Description
This single-family residence offers a timeless architectural presence. Originally constructed in 1973, this 3,038-square-foot home balances established character with a functional floor plan designed for modern living. The interior provides a thoughtful layout, featuring four bedrooms that offer versatile space for restful accommodation or personal home offices. The home is equipped with two full bathrooms to facilitate morning routines, alongside a convenient half bathroom positioned for the ease of residents and guests alike. The property occupies a 10,000-square-foot lot, providing a substantial footprint that enhances the sense of space. Practical requirements are met with an attached one-car garage, ensuring sheltered parking and additional storage capabilities. We invite you to schedule a private showing to experience firsthand how this residence can accommodate your lifestyle needs.
- Listing Status:
- Active
- Date Added:
- October 28, 2026
- Data Last Updated:
- November 19, 2026 at 4:06AM
- Listing Office:
- Stateside Real Estate : 781-600-3444
- Listing Agent:
- Fequiere Lucien : 781-437-2331
- MLS ID:
- 73595798

- General: Deck - WoodRain Gutters
- Style: Colonial
- Parking: AttachedPaved DriveOff StreetPavedParking spaces: 5
- Roofing: Shingle
- Windows: Insulated Windows
- General: FrameBrickConcrete Perimeter
- Road/Access: Public
- Originating MLS: MLS Property Information Network
- County: Norfolk
- Zoning: 02M:O08 B:0007 L:00090297030
- Utilities: for Electric Rangefor Electric Ovenfor Electric DryerWasher Hookup110 Volts220 VoltsFusesCircuit Breakers200+ Amp Service
- Water: Public
- Sewer: Private Sewer
- Source: MLS Property Information Network
This listing courtesy of Fequiere Lucien , Stateside Real Estate
Monthly Payment
- Principal & Interest $
- Property Taxes $
- Home Insurance $
- VA Funding Fee $

 New - 22 hours ago