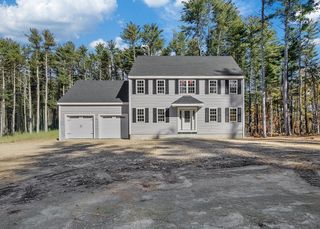
70 Farm Hill Rd, Wrentham, MA 02093
- 4 beds |
- 3 baths |
- 2,387 sqft
 Single-Family Home
 Built in 1984
 2.24acre lot
 2 car garage
 $335/sqft
 Listed 23 days ago
Property Description
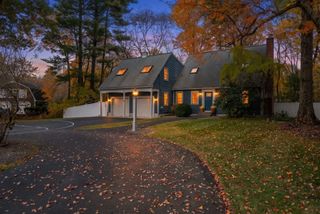
Some homes are simply places to live. Others are places to cultivate a life. Welcome to 70 Farm Hill Road, a distinctive 4-bedroom, 3-bath contemporary nestled on over two acres along one of Wrentham's most picturesque country roads. Set amid rolling landscapes, mature trees, and natural beauty, this special property offers a rare combination of privacy, personality, and peaceful country living.Inside, an intriguing multi-level design unfolds, creating inviting spaces that feel both connected and wonderfully individual. A fireplaced living room welcomes you at the entrance, accompanied by a generously sized bedroom and full bath. Just a few steps above, the heart of the home opens to a comfortable sitting room, kitchen, and spectacular sun-drenched dining space, where soaring two-story ceilings and views of the loft above create an airy, light-filled atmosphere. Another half flight leads to the primary suite, complete with a private bath and beautiful bay window framing tranquil views of the backyard and surrounding woodland. Two additional bedrooms and a full bath complete this level. Yet perhaps the most enchanting chapter of this home's story unfolds outdoors. Lovingly cultivated grounds feature a charming fenced flower/veggie garden, an established private vineyard for home winemaking, and abundant space to wander, garden, gather, or simply enjoy the changing seasons. Here, nature is not merely a backdrop, but part of everyday life. Thoughtful practical advantages include owned solar panels that dramatically reduce electricity costs, private well water and a brand-new septic system to be installed prior to closing. With approximately 2,300 square feet of living space, a truly remarkable setting, and a character all its own, 70 Farm Hill Road is an invitation to slow down, settle in, and write your own next chapter.
- Listing Status:
- Active
- Date Added:
- October 27, 2026
- Data Last Updated:
- November 19, 2026 at 5:06AM
- Listing Office:
- Berkshire Hathaway HomeServices Evolution Properties : 508-384-3435
- Listing Agent:
- Lisa Bailey : 774-210-0153
- MLS ID:
- 73595416

- General: PorchDeck - CompositeRain GuttersStorageFruit TreesGardenOutdoor Shower
- Parking: AttachedUnderGarage Door OpenerStorageWorkshop in GarageGarage Faces SidePaved DriveOff StreetPavedParking spaces: 4
- Roofing: Shingle
- Windows: Window(s) - Bay/Bow/Box
- General: FrameMulti/SplitConcrete Perimeter
- Road/Access: Public
- Originating MLS: MLS Property Information Network
- County: Norfolk
- Zoning: 03M:C02 B:0001 L:00130293555
- Water: Private
- Sewer: Private Sewer
- Source: MLS Property Information Network
This listing courtesy of Lisa Bailey , Berkshire Hathaway HomeServices Evolution Properties
Monthly Payment
- Principal & Interest $
- Property Taxes $
- Home Insurance $
- VA Funding Fee $

 New - 23 hours ago