3 Pickering Lane, Blackstone, MA 01504
- 3 beds |
- 2 baths |
- 2,048 sqft
 Single-Family Home
 Built in 2026
 5.05acre lot
 2 car garage
 $464/sqft
 Listed 1 day ago
Property Description
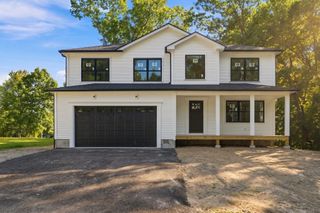
Welcome to Pickering Estates of Blackstone and MODERN BARNDOMINIUM LIVING! This thoughtful Ease-of-use design for everyday comfort offers a total step-free environment, thanks to SPB Custom Builders whose focus is on creating a barrier free residence with inconspicuous ADA features and showcasing exceptional craftsmanship and attention to detail. This meticulously designed 3-bedroom, 2 bath ranch combining modern farmhouse flair w/advanced energy efficiency and features that include natural wood accents throughout, floor to ceiling water vapor fireplace, custom kitchen cabinetry with 9' Island, oversized pantry & laundry room loaded with cabinetry, open shelving and a 2nd fridge. The master suite offers a full walk-in closet and a curb-less shower and a second bath with 2 additional bedrooms offers a one piece 6' soaking tub. This home is Located in Pickering Estates, a new cul-de-sac with only 2 homes left, and set on over 5 Acres. The expansive walkout lower level offers additional storage and space for a future ADU, already plumbed for full bath, kitchen & laundry, fully accessible with walk-out, patio, and its own driveway, offering outstanding potential. This property sets a new standard for contemporary living and perfect for todays multigenerational family. Nature trails connect this cul-de-sac with neighboring Harris Pond Village and surrounded by miles of trails making this an exceptional location offering a rare blend of recreation and privacy. Ideally located close to train into Boston, Providence, and easy access to everyday amenities!
- Listing Status:
- Active
- Date Added:
- November 18, 2026
- Data Last Updated:
- November 19, 2026 at 6:06AM
- Listing Office:
- ERA Key Realty Services- Milf : 508-478-7777
- Listing Agent:
- Kim E. Poirier : 508-473-9000
- MLS ID:
- 73603252

- General: PorchPatioRain GuttersProfessional LandscapingScreens
- Style: RanchFarmhouse
- Parking: AttachedGarage Door OpenerGarage Faces SidePaved DriveOff StreetPavedParking spaces: 6
- Roofing: Shingle
- Windows: Insulated WindowsScreens
- General: FrameConcrete Perimeter
- Road/Access: PublicDead End
- HOA Amenities: 100.0Annually
- Originating MLS: MLS Property Information Network
- County: Worcester
- Zoning: Res
- View: Scenic View(s)View
- Utilities: for Electric Rangefor Electric DryerWasher HookupIcemaker ConnectionCircuit Breakers
- Water: Public
- Sewer: Private Sewer
- Source: MLS Property Information Network
This listing courtesy of Kim E. Poirier , ERA Key Realty Services- Milf
Monthly Payment
- Principal & Interest $
- Property Taxes $
- Home Insurance $
- VA Funding Fee $