59 Southgate Rd, Franklin, MA 02038
- 4 beds |
- 3 baths |
- 3,007 sqft
 Single-Family Home
  Built in 1965
  0.78acre lot
 2 car garage
  $258/sqft
  Listed 19 days ago
Property Description
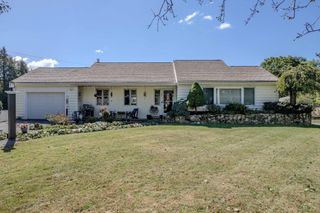
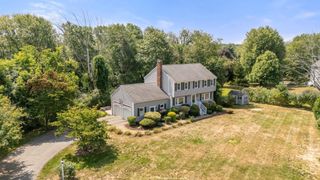
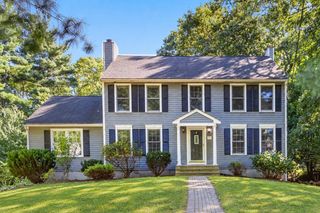
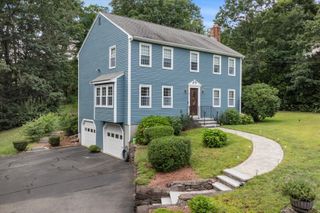
Full of Potential & Ready for Your Vision! Welcome to 59 Southgate, a wonderful opportunity in a coveted school district where value and versatility come together. This spacious home offers a flexible layout with three bedrooms on the main level, plus the potential for two additional bedrooms and an office on the lower level—plenty of room for family, guests, or a dedicated workspace. The upgraded kitchen features stainless steel appliances and an open-concept design creating an inviting space for everyday living and entertaining. The spacious primary suite is a true retreat, complete with a cathedral ceiling, jetted tub, separate shower, and generous walk-in closet.The lower level expands your living possibilities with a cozy fireplace, third full bathroom, separate laundry area, and abundant space to relax, work, or entertain. The oversized double garage is heated and offers built-in shelving and excellent storage, with the potential to create your own workshop. Step outside to a large, level yard and expansive paver patio, perfect for summer gatherings, outdoor dining, or simply enjoying the peaceful surroundings. Owned solar panels help keep electric costs manageable, with approximate usage around $100/month in winter and $50/month return by check in summer. Natural gas heat adds to the home's efficiency.And for nature lovers, you'll appreciate the abundance of wildlife right in your own backyard—a peaceful setting that feels like a private escape while still offering the convenience of a desirable location. So much potential, space, and value—come see everything 59 Southgate has to offer! Solar will be purchased in full by the sellers leaving you reaping the rewards of solar without the cost!
- Listing Status:
- Active
- Date Added:
- September 16, 2026
- Data Last Updated:
- October 5, 2026 at 4:06AM
- Listing Office:
- Keller Williams Elite : 508-528-1000
- Listing Agent:
- Amber Cadorette : 508-498-1188
- MLS ID:
- 73578322

- General: PatioStorage
- Style: Raised Ranch
- Parking: AttachedUnderGarage Door OpenerHeated GarageOff StreetPavedParking spaces: 5
- Roofing: Shingle
- General: FrameConcrete Perimeter
- Road/Access: Public
- Originating MLS: MLS Property Information Network
- County: Norfolk
- Zoning: RR IIM:0235 B:0071 L:000095650
- Utilities: for Electric Rangefor Electric DryerWasher Hookup
- Water: Public
- Sewer: Public Sewer
- Source: MLS Property Information Network
This listing courtesy of Amber Cadorette , Keller Williams Elite
Monthly Payment
- Principal & Interest $
- Property Taxes $
- Home Insurance $
- VA Funding Fee $