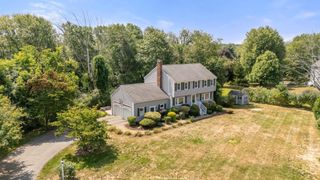
15 Brookview Rd, Millis, MA 02054
- 4 beds |
- 3 baths |
- 2,806 sqft
 Single-Family Home
 Built in 1984
 0.58acre lot
 2 car garage
 $298/sqft
 Listed 20 days ago
Property Description
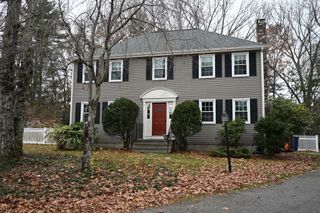
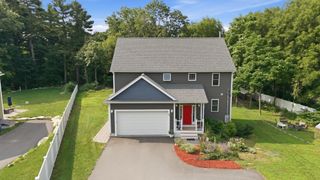
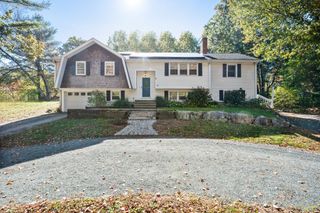
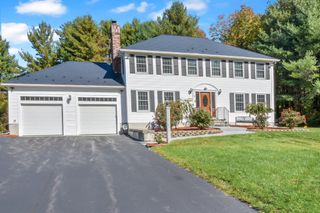
Beautiful Colonial meticulously maintained by its original owners! Offering 12 rooms, this spacious home combines classic charm with modern updates. The recently remodeled kitchen features quartz countertops, stainless steel appliances, an island, and a picture window. An entertainer's layout includes a fireplaced family room, spacious living room with French doors, formal dining room with chair rail, and convenient first-floor laundry. Upstairs, the primary suite boasts a walk-in closet and full bath with skylight, plus three additional bedrooms and a full bath. The finished lower level offers three versatile rooms ideal for a bonus room, office, or study. Enjoy the private, wooded backyard from the three-season sunroom, deck, or patio. A two-car garage with loft storage adds exceptional convenience. Located in one of Millis' most desirable nieghborhoods. Great commuter location and award-winning schools! Make this wonderful home yours just in time for the holidays!
- Listing Status:
- Active
- Date Added:
- October 30, 2026
- Data Last Updated:
- November 19, 2026 at 6:06AM
- Listing Office:
- Realty Executives Boston West : 508-429-7391
- Listing Agent:
- Laina Kaplan : 508-577-3538
- MLS ID:
- 73596922

- General: DeckPatioRain GuttersSprinkler SystemDecorative LightingScreens
- Style: Colonial
- Parking: AttachedPaved DriveOff StreetParking spaces: 8
- Roofing: Shingle
- Windows: Window(s) - Bay/Bow/BoxInsulated WindowsScreens
- General: FrameConcrete Perimeter
- Road/Access: Public
- Originating MLS: MLS Property Information Network
- County: Norfolk
- Zoning: R-S3682496
- View: Scenic View(s)View
- Utilities: for Gas Rangefor Electric Ovenfor Electric DryerWasher HookupIcemaker ConnectionCircuit Breakers200+ Amp Service
- Water: Public
- Sewer: Private Sewer
- Source: MLS Property Information Network
This listing courtesy of Laina Kaplan , Realty Executives Boston West
Monthly Payment
- Principal & Interest $
- Property Taxes $
- Home Insurance $
- VA Funding Fee $

 New - 1 day ago