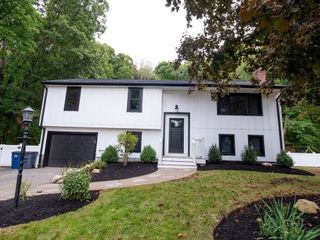
670 Highland St, Holliston, MA 01746
- 4 beds |
- 3 baths |
- 2,376 sqft
 Single-Family Home
 Built in 1983
 0.93acre lot
 4 car garage
 $347/sqft
 Listed 1 day ago
Property Description
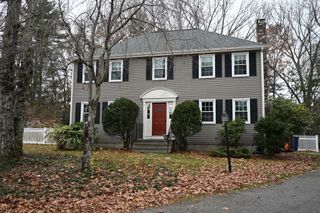
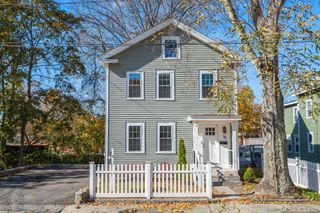
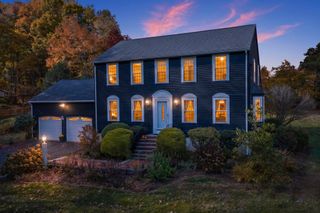
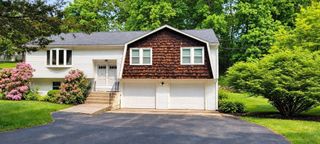
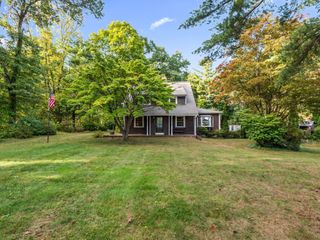
A Special Cape with Character, Comfort & Room to Enjoy! Custom built and lovingly maintained by its original owners, this distinctive 4-bedroom contemporary Cape offers a wonderful blend of warmth, character, and spacious living. Set back from the road, the property offers a sense of privacy while providing the perfect vantage point to enjoy magnificent sunsets from the welcoming front porch. Step inside and discover a thoughtfully designed floor plan with an inviting flow, highlighted by a stunning two-story family room featuring beautiful wood beams, custom built-ins, and a cozy wood stove that creates the perfect gathering space. The eat-in kitchen, complete with a center island, offers plenty of room for meal preparation, casual dining, and entertaining. Traditional living and dining rooms provide additional spaces for hosting family and friends, while the desirable first-floor primary bedroom suite offers convenience and comfort. Beautiful pine flooring adds warmth and charm throughout. The second floor offers an open balcony overlooking the dramatic family room below, along with three additional generously sized bedrooms and a full bath, providing plenty of space for family, guests, or a home office. The property offers exceptional storage and parking options with an attached two-car garage under the home, plus a detached two-car garage with additional storage above. Looking for summer enjoyment? Step outside and enjoy your own private retreat with a beautiful gunite in-ground pool, perfect for relaxing, entertaining, and making lasting memories. This home is well-suited for buyers looking to build equity while adding their own finishing touches.
- Listing Status:
- Active
- Date Added:
- November 18, 2026
- Data Last Updated:
- November 19, 2026 at 7:07AM
- Listing Office:
- REMAX Executive Realty : 508-429-6767
- Listing Agent:
- Lynn Rossini : 508-259-2100
- MLS ID:
- 73603544

- General: PorchPorch - EnclosedPool - IngroundSprinkler SystemStone Wall
- Style: CapeContemporary
- Pool: In Ground
- Parking: DetachedUnderGarage Door OpenerStoragePaved DriveParking spaces: 8
- Roofing: Shingle
- General: FrameConcrete Perimeter
- Originating MLS: MLS Property Information Network
- County: Middlesex
- Zoning: 40M:0136 L:011.000020134.526323
- Utilities: Generator
- Water: Private
- Sewer: Private Sewer
- Source: MLS Property Information Network
This listing courtesy of Lynn Rossini , REMAX Executive Realty
Monthly Payment
- Principal & Interest $
- Property Taxes $
- Home Insurance $
- VA Funding Fee $