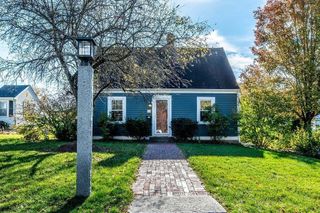
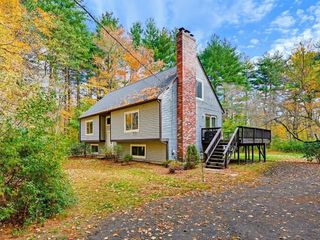
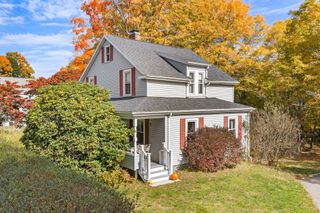
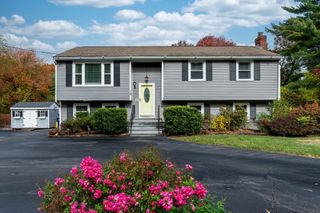
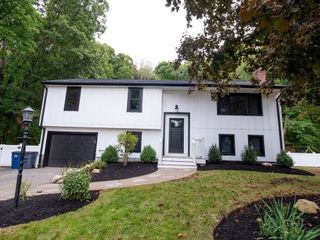
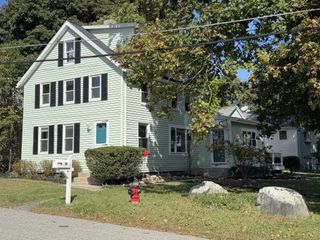
33 Norfolk, Holliston, MA 01746
- 3 beds |
- 3 baths |
- 1,952 sqft
 Single-Family Home
 Built in 1871
 4,356sqft lot
 —— car garage
 $358/sqft
 Listed 15 days ago
Property Description
Beautifully blending the charm and character of an antique Colonial with the comfort and convenience of modern living, this extensively renovated home offers a truly special opportunity. Ideally situated on a corner lot in a convenient in town location, the property is adjacent to the Upper Charles Rail Trail and just two short blocks from Main Street's popular cafes, restaurants, and shops.The thoughtfully designed interior features a spacious, front-to-back open-concept main living area, creating an inviting setting for everyday living and entertaining. The well-appointed kitchen serves as the heart of the home, featuring an impressive seven-foot island, industrial-style sink, and walk-in pantry. A beautiful cedar shiplap mudroom and convenient half bath complete the first floor.Upstairs, you'll find three generously sized bedrooms with ample closet space, a dedicated home office, second-floor laundry, and two beautifully finished full bathrooms. A walk-up attic and full basement provide additional storage and future possibilities.The extensive renovation included all major systems and infrastructure, including updated electrical, plumbing, HVAC with two-zone central heating and air conditioning. Septic System is 2 years old. Improvements were also completed with energy efficiency in mind, offering the benefits of modern construction standards while preserving the timeless appeal of an antique Colonial.A rare combination of historic charm, modern amenities, generous living space, and an outstanding walkable location makes this home an exceptional place to call home.
- Listing Status:
- Active
- Date Added:
- November 4, 2026
- Data Last Updated:
- November 19, 2026 at 7:07AM
- Listing Office:
- Coldwell Banker Realty - Westwood : 781-320-0550
- Listing Agent:
- Dennis Folan : 508-801-6444
- MLS ID:
- 73598620

- General: PorchDeckDeck - RoofDeck - Composite
- Style: Colonial
- Parking: Paved DriveOff StreetPavedParking spaces: 4
- Roofing: Shingle
- Windows: Insulated Windows
- General: FrameStone
- Road/Access: Public
- Originating MLS: MLS Property Information Network
- County: Middlesex
- Zoning: 30525415
- Utilities: for Gas Rangefor Gas DryerWasher HookupIcemaker ConnectionCircuit Breakers200+ Amp Service
- Water: Public
- Sewer: Private Sewer
- Source: MLS Property Information Network
This listing courtesy of Dennis Folan , Coldwell Banker Realty - Westwood
Monthly Payment
- Principal & Interest $
- Property Taxes $
- Home Insurance $
- VA Funding Fee $