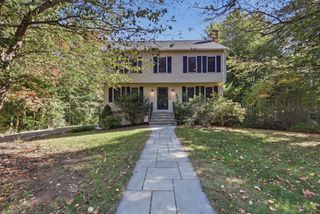
193 Exchange St, Millis, MA 02054
- 4 beds |
- 2 baths |
- 1,851 sqft
 Single-Family Home
 Built in 1890
 0.32acre lot
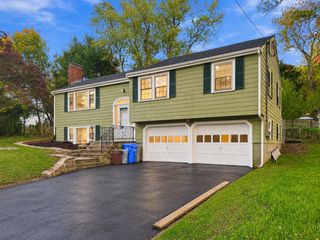
 1 car garage
 $357/sqft
 Listed 9 days ago
Property Description
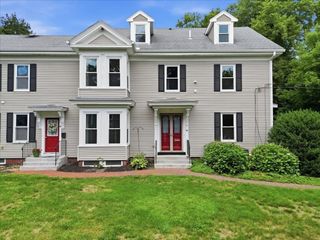
This stunning New England Colonial blends French Country charm with modern updates, featuring pristine hardwoods, 9-foot main ceilings, and historic white trim. The front-to-back kitchen boasts custom wood cabinetry, soapstone counters, a pantry, beamed ceilings, a Vermont wood stove, and backyard views. Main-level highlights include a formal sitting parlor, an oversized dining room with a built-in hutch, a den, and a full bath. Upstairs, four B&B-style bedrooms with whitewashed/mixed wood floors share a tiled full bath. The lower level offers a heated playroom and a bright walk-out laundry room. Complete with a fully de-leaded certificate, screened porch, new paver patio with a plumbed propane grill line, converted high-efficiency propane HVAC with central AC, whole-home Mass-Save insulation, and new garage door opener, this home offers timeless character and modern efficiency.
- Listing Status:
- Active
- Date Added:
- October 16, 2026
- Data Last Updated:
- October 26, 2026 at 3:07AM
- Listing Office:
- Redfin Corp. : 617-340-7803
- Listing Agent:
- Doreen Lewis : 508-272-6888
- MLS ID:
- 73591702

- General: Porch - ScreenedPatioRain GuttersScreensGardenOutdoor Gas Grill Hookup
- Style: Colonial
- Parking: DetachedGarage Door OpenerPaved DriveOff StreetParking spaces: 6
- Roofing: Shingle
- Windows: Insulated WindowsScreens
- General: FrameStone
- Road/Access: Public
- Originating MLS: MLS Property Information Network
- County: Norfolk
- Zoning: R1M:0019 B:0172 L:00003683193
- Utilities: for Gas Rangefor Gas DryerWasher HookupOutdoor Gas Grill HookupCircuit Breakers
- Water: Public
- Sewer: Public Sewer
- Source: MLS Property Information Network
- Exclusions: None
This listing courtesy of Doreen Lewis , Redfin Corp.
Monthly Payment
- Principal & Interest $
- Property Taxes $
- Home Insurance $
- VA Funding Fee $