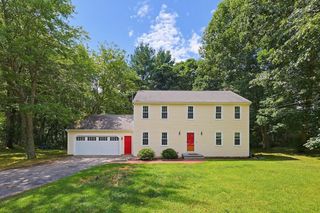
35A. South St. A, Medfield, MA 02052
- 4 beds |
- 3 baths |
- 1,862 sqft
 Single-Family Home
  Built in 2004
  0.73acre lot
 —— car garage
  $376/sqft
  Listed 5 days ago
Property Description
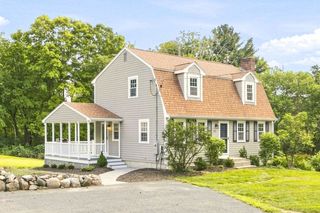
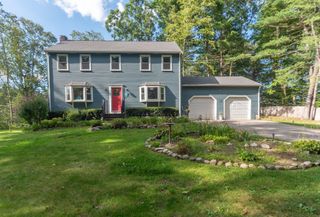
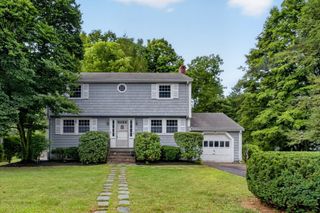
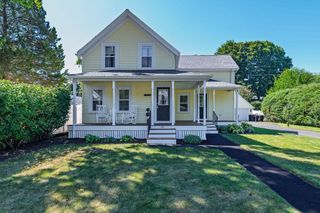
Looking for the space and privacy of a single-family home in Medfield but competing against a tough market? 35A South Street offers a rare alternative — advertised as a townhome, but living like a single-family, with 4 bedrooms, 2.5 baths, and 3 full levels of private living space, all in the heart of Medfield Center.Just steps from acclaimed restaurants, cafés, shopping, the library, and Town Hall, this beautifully maintained home sits in an exclusive four-unit complex on a spacious 32,190 sq. ft. lot — giving it more land and breathing room than many single-family listings in town.Inside, hardwood floors run throughout a sun-filled living room and a granite kitchen with stainless steel appliances, a dining area, and direct access to a private patio overlooking a large common backyard. The second level offers two bedrooms, a full bath, and in-unit laundry; the third level adds two more bedrooms — one with a walk-in closet — and another full bath.A full basement, two deeded parking spaces, central vacuum, Nest thermostat, and central A/C with eco-friendly R-32 refrigerant round out the home, alongside newer windows, furnace, hot water heater, and washer/dryer. Pet-friendly, low HOA, and no rental restrictions.For buyers priced out of single-family homes in this sought-after school district, this townhome delivers comparable space, privacy, and lot size — at a more attainable price point.
- Listing Status:
- Active
- Date Added:
- September 15, 2026
- Data Last Updated:
- September 20, 2026 at 2:07PM
- Listing Office:
- William Raveis R. E. & Home Services : 617-731-7737
- Listing Agent:
- The Cobi Team : 617-943-6503
- MLS ID:
- 73577488

- Style: Colonial
- Parking: Paved DriveParking spaces: 2
- Roofing: Shingle
- Windows: Insulated Windows
- General: FrameConcrete Perimeter
- Originating MLS: MLS Property Information Network
- County: Norfolk
- Zoning: RU4468959
- Utilities: Circuit Breakers
- Water: Public
- Sewer: Public Sewer
- Source: MLS Property Information Network
This listing courtesy of The Cobi Team , William Raveis R. E. & Home Services
Monthly Payment
- Principal & Interest $
- Property Taxes $
- Home Insurance $
- VA Funding Fee $

 New - 3 days ago