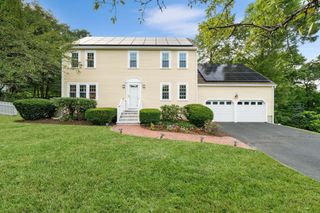
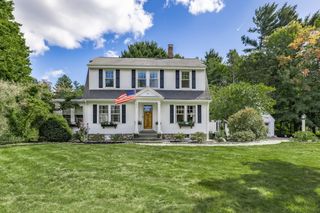
3 Brewster Road, Norfolk, MA 02056
- 4 beds |
- 3 baths |
- 1,976 sqft
 Single-Family Home
  Built in 1983
  0.69acre lot
 2 car garage
  $405/sqft
  Listed 1 month ago
Property Description
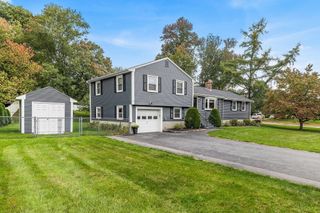
Move right into this classic Colonial, ideally situated on a large, level lot in the desirable Cape Cod Estates neighborhood. This well maintained home offers a bright, functional floor plan with hardwood floors throughout the first level. The kitchen flows seamlessly into the dining room, creating an ideal space for everyday living and entertaining. The first floor includes a sun filled family room with a wood burning fireplace and a newly constructed fireplace surround. A separate front living room offers flexible space for a home office, playroom, or formal living room. Upstairs, the front-to-back primary includes a walk-in closet and 3/4 bath. Three additional generously sized bedrooms and a full bath complete the second floor. Step outside to an expansive deck overlooking the level backyard, framed by mature trees for added privacy. Recent updates include brand-new carpeting throughout the second floor and a freshly painted interior making this home truly move-in ready. Conveniently located just minutes from the town center, schools, library, and public transportation, this home offers the perfect balance of space, updates, and location.
- Listing Status:
- Active
- Date Added:
- August 12, 2026
- Data Last Updated:
- October 5, 2026 at 7:07AM
- Listing Office:
- Mendon Local Realty : 508-478-7756
- Listing Agent:
- Allison Atwood : 508-498-9609
- MLS ID:
- 73560583

- General: DeckDeck - WoodRain GuttersStorageInvisible Fence
- Style: Colonial
- Parking: AttachedGarage Door OpenerPaved DriveOff StreetPavedParking spaces: 6
- Roofing: Shingle
- Windows: Insulated Windows
- General: FrameConcrete Perimeter
- Road/Access: PublicDead End
- Originating MLS: MLS Property Information Network
- County: Norfolk
- Zoning: R1151182
- Fencing: Invisible
- Utilities: for Electric Rangefor Electric Ovenfor Electric DryerGenerator ConnectionGenerator Connection
- Water: Public
- Sewer: Private Sewer
- Source: MLS Property Information Network
- Exclusions: Sale Does Not Include Mounted Tv.
This listing courtesy of Allison Atwood , Mendon Local Realty
Monthly Payment
- Principal & Interest $
- Property Taxes $
- Home Insurance $
- VA Funding Fee $