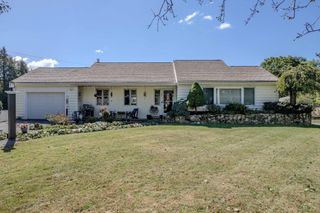
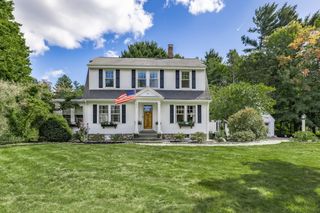
31 Coffee Street, Medway, MA 02053
- 3 beds |
- 2 baths |
- 2,335 sqft
 Single-Family Home
  Built in 1974
  1.01acre lot
 1 car garage
  $296/sqft
  Listed 3 days ago
Property Description
Charming Raised Ranch offering an expansive, flexible layout designed for modern living! This inviting 3-bedroom, 2-full-bath home features hardwood flooring and an updated kitchen with granite countertops and custom cabinetry and an open dining room. The finished lower level provides additional living space with a bright tiled mudroom, family room, extra bedroom, a home office, full bath, and laundry—ideal for guests, potential In-Law, or extended living. Enjoy the outdoors from the composite Trex deck overlooking a spacious, private backyard bordered by a wooded area. A shed provides additional storage, while the garage offers excellent space for storage and workshop use. Numerous updates provide peace of mind, including a complete renovation in 2008 with roof, windows, siding, and stairs, plus a living room addition, composite deck and stairs, and lower-level addition in 2015. Additional features include central air and a radon remediation system. Convenient commuter location close to Medical Facility, schools, restaurants & shopping with easy access to I-495 and the Mass Pike. A wonderful opportunity to enjoy a thoughtfully updated home with plenty of space, privacy, and versatility. Simply unpack and enjoy!
- Listing Status:
- Active
- Date Added:
- October 1, 2026
- Data Last Updated:
- October 5, 2026 at 3:08AM
- Listing Office:
- Berkshire Hathaway Home Services Commonwealth Real Estate : 508-533-5122
- Listing Agent:
- Jodi Kairit : 508-523-5890
- MLS ID:
- 73585036

- General: DeckRain GuttersStorageProfessional Landscaping
- Style: Raised RanchOther (See Remarks)
- Parking: DetachedStorageWorkshop in GarageGarage Faces SidePaved DriveOff StreetDrivewayPavedParking spaces: 7
- Roofing: Shingle
- Windows: Insulated Windows
- General: FrameConcrete Perimeter
- Road/Access: Public
- Originating MLS: MLS Property Information Network
- County: Norfolk
- Zoning: res3165735
- Utilities: for Gas Rangefor Gas Ovenfor Gas DryerWasher HookupIcemaker Connection220 Volts
- Water: Public
- Sewer: Public Sewer
- Source: MLS Property Information Network
This listing courtesy of Jodi Kairit , Berkshire Hathaway Home Services Commonwealth Real Estate
Monthly Payment
- Principal & Interest $
- Property Taxes $
- Home Insurance $
- VA Funding Fee $

 New - 3 days ago