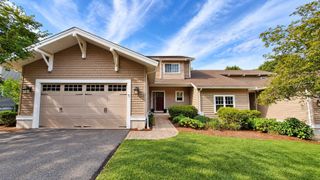
1093 Washington St 1093, Holliston, MA 01746
- 2 beds |
- 3 baths |
- 2,636 sqft
 Condominium
  Built in 2020
  —— sqft lot
  2 car garage
  $266/sqft
  Listed 4 days ago
Property Description
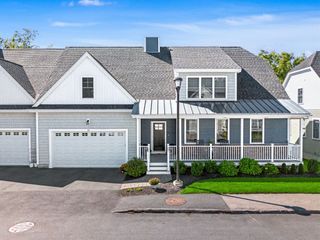
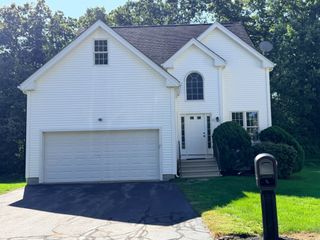
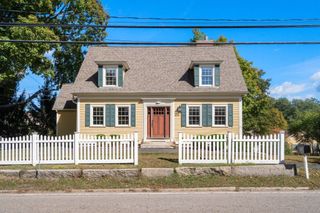
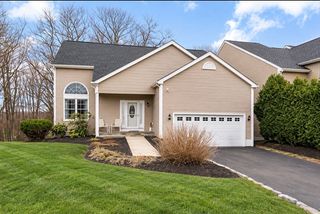
Welcome to this stunning, like-new 2020 townhome that lives like a single-family home, set far back from the road on @ 1 acre in total in a serene, wooded setting with a fully fenced-in, private yard. High ceilings and an open-concept design create a bright, spacious feel throughout. Wood flooring enhances the main living areas, while the finished walkout lower level, completed in 2022, adds two versatile rooms and approximately 700 SF of additional living space, all with high ceilings. The main bedroom features a spacious ensuite bath with a double vanity, a custom-tiled shower, and a large walk-in closet with a custom closet system. Convenient second-floor laundry is located near the bedrooms. Enjoy low-maintenance outdoor living with a composite front porch and rear deck overlooking the large, private fenced backyard. Additional highlights include a 2-car garage with an EV charger and a low $325/month HOA covering exterior maintenance, landscaping, and snow removal. A beautifully maintained, like-new home offering comfort, flexibility, privacy, and modern convenience! Also listed as single-family MLS 73584532.
- Listing Status:
- Active
- Date Added:
- September 30, 2026
- Data Last Updated:
- October 5, 2026 at 4:06AM
- Listing Office:
- Century 21 Custom Home Realty : 508-473-4777
- Listing Agent:
- Amy Sault : 508-868-9777
- MLS ID:
- 73584502

- General: PorchDeckDeck - CompositeFenced YardScreensRain GuttersProfessional LandscapingSprinkler System
- Parking: AttachedGarage Door OpenerPavedParking spaces: 6
- Roofing: Shingle
- Windows: Insulated WindowsScreens
- General: Frame3
- HOA Amenities: SewerInsuranceMaintenance StructureMaintenance GroundsSnow Removal325.0Monthly
- Originating MLS: MLS Property Information Network
- County: Middlesex
- Zoning: RESM:008 B:0008 L:13225155027
- Fencing: Fenced
- Utilities: for Gas Range
- Water: Public
- Sewer: Private Sewer
- Source: MLS Property Information Network
This listing courtesy of Amy Sault , Century 21 Custom Home Realty
Monthly Payment
- Principal & Interest $
- Property Taxes $
- Home Insurance $
- VA Funding Fee $

 New - 2 days ago