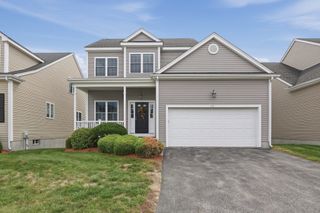
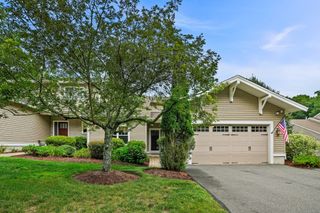
5 Walden Way 5, Milford, MA 01757
- 2 beds |
- 4 baths |
- 2,888 sqft
 Condominium
  Built in 2007
  —— sqft lot
  2 car garage
  $251/sqft
  Listed 16 days ago
Property Description
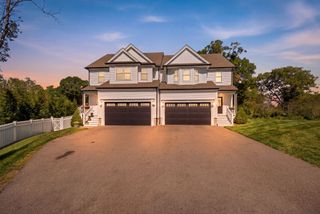
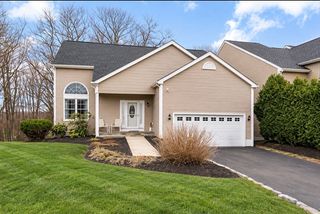
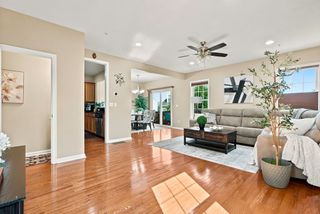
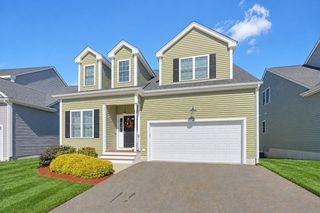
Meticulously maintained Condo Townhouse in desirable Walden Woods. Ready for new owner! Beautifully appointed with decorator upgrades, this 2 Bedroom Townhouse has 2 Full/2 Half Baths. Many features with more than 2800 square feet of finished living space. This condo gives family and friends plenty of room to gather, work and unwind. The inviting front porch and impressive foyer welcomes guests with double closets, a dedicated laundry room and direct access to the oversized, heated two car garage. The main level features an open concept Kitchen, Dining and Living area with gas fireplaces, triple hung windows and skylights for abundant natural light. Main floor spacious and elegant Dining Room with tray ceiling. The second floor features large Primary Suite with layered tray ceiling, two walk-in closets, spacious Full Bath, linen closet, and jetted tub. Generous sized second Primary Bedroom with private Full Bath offers spacious double closets and oversized double hall closet. Expansive Bonus Room in the finished lower level with gas fireplace and half bath adds flexible space for entertaining, exercise, and work area with ample lower level storage adjacent to Bonus Room. Outdoor space to relax and unwind on the garden level deck or brick patio. Amenities at Walden Woods include Community Clubhouse, Walking Trails and direct access to the Upper Charles Milford Bike Trail. Ideal commuter location within minutes to retail, restaurants, and only 3/4 mile to Rte 495. Live the carefree and low maintenance condo lifestyle in a socially active community. Move in ready - quick close.
- Listing Status:
- Active
- Date Added:
- September 18, 2026
- Data Last Updated:
- October 5, 2026 at 4:06AM
- Listing Office:
- Century 21 Custom Home Realty : 508-473-4777
- Listing Agent:
- Martha Morese : 508-662-7301
- MLS ID:
- 73579535

- General: Deck - WoodPatio
- Parking: AttachedGarage Door OpenerHeated GarageStoragePavedParking spaces: 4
- Roofing: Shingle
- Windows: Skylight
- General: Frame2
- HOA Amenities: Trail(s)ClubhouseInsuranceMaintenance StructureRoad MaintenanceMaintenance GroundsSnow RemovalReserve Funds575.0Monthly
- Originating MLS: MLS Property Information Network
- County: Worcester
- Zoning: RDM:06 B:000 L:A24709298
- Utilities: for Gas Rangefor Electric DryerCircuit Breakers200+ Amp Service
- Water: Public
- Sewer: Public Sewer
- Source: MLS Property Information Network
- Exclusions: Google Nest And Ecobee To Convey Along With Doorbell Camera. Excludes All Other Personal Property
This listing courtesy of Martha Morese , Century 21 Custom Home Realty
Monthly Payment
- Principal & Interest $
- Property Taxes $
- Home Insurance $
- VA Funding Fee $