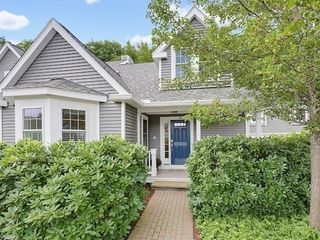
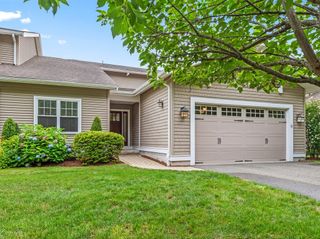
39 Frostpane Ln 39, Hopkinton, MA 01748
- 2 beds |
- 3 baths |
- 2,550 sqft
 Condominium
  Built in 2014
  —— sqft lot
  2 car garage
  $325/sqft
  Listed 2 months ago
Property Description
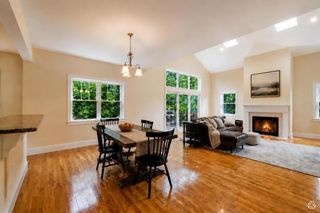
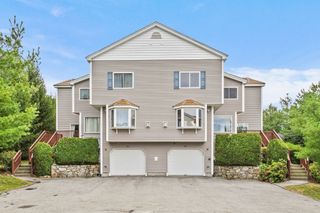
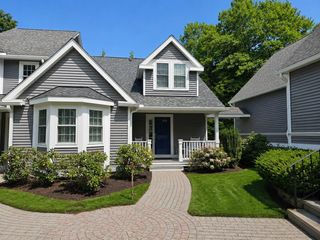
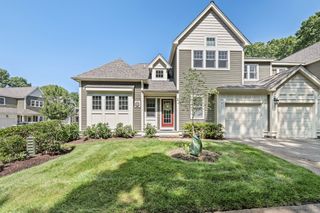
Fantastic opportunity to own the highly sought-after North-facing Kingston model end-unit townhome in Legacy Farms, ideally situated on a cul-de-sac! Freshly painted and move-in ready, this home features a dramatic two-story foyer, hardwood floors, and a spacious great room. The upgraded eat-in kitchen offers granite countertops, stylish backsplash, stainless steel appliances, upgraded cabinetry, and a breakfast bar. A formal dining room opens to a large private deck. Upstairs, enjoy a luxurious primary suite with a walk-in closet and bath featuring a double granite vanity and stand-up shower. The second floor also includes a versatile loft/home office, second bedroom, full bath, laundry room, and hardwood flooring throughout. The finished daylight lower level provides flexible space for a gym, playroom, media room, or office, plus ample storage. Additional highlights include an EV charging outlet, top-rated schools, convenient access to the Commuter rail to Boston
- Listing Status:
- Active
- Date Added:
- June 24, 2026
- Data Last Updated:
- September 13, 2026 at 11:08PM
- Listing Office:
- Key Prime Realty LLC : 781-467-8539
- Listing Agent:
- Satish Bhogadi : 617-785-6619
- MLS ID:
- 73541336

- General: DeckDeck - Composite
- Parking: AttachedOff StreetParking spaces: 4
- Roofing: Shingle
- Windows: Insulated Windows
- General: Frame2
- HOA Amenities: InsuranceMaintenance StructureMaintenance GroundsSnow Removal383.0Monthly
- Originating MLS: MLS Property Information Network
- County: Middlesex
- Zoning: OSMUM:0U13 B:0001 L:814914451
- Utilities: for Gas Rangefor Gas Ovenfor Gas DryerWasher Hookup200+ Amp Service
- Water: Public
- Sewer: Other
- Source: MLS Property Information Network
- Exclusions: Private PropertyIncluding Tv's And Sound Bar
This listing courtesy of Satish Bhogadi , Key Prime Realty LLC
Monthly Payment
- Principal & Interest $
- Property Taxes $
- Home Insurance $
- VA Funding Fee $