6 Highcroft Way 6, Hopkinton, MA 01748
- 2 beds |
- 3 baths |
- 2,680 sqft
 Condominium
  Built in 1988
  —— sqft lot
  1 car garage
  $317/sqft
  Listed 17 days ago
Property Description
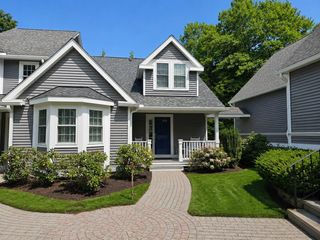
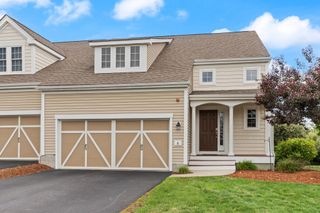
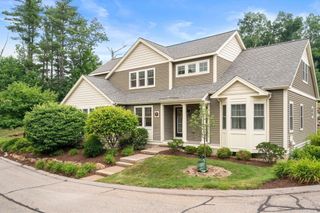
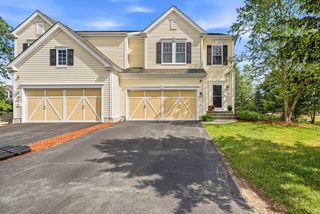
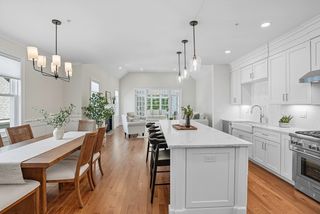
6 Highcroft Way stands apart as the only unit with an attached garage a rare find in the complex.This home has been thoughtfully and completely updated, offering true move-in, turn-key living. Just bring your bags-the sellers are even leaving all the furniture behind,so you can settle in from day one. Brand new windows and doors . The special Assessment will be fully paid off by the seller before closing, giving you total peace of mind. Beautifully kitchen with counter space, stainless steel appliances, eat in kitchen and natural light. Rich hardwood floors flow seamlessly from the dining room into the living room, where a working gas fireplace sets a cozy tone and sliding doors open out to your own private backyard patio. Main-level primary suite offers a true escape, featuring a spacious bedroom and a full en-suite bath complete with double sinks,a walk-in shower, and a luxurious sunken soaking tub. Upstairs offers a second bedroom with full bath plus an additional bonus family/loft space. Finished basement adds flexible bonus space and tons of storage. Close to Train Station, Hopkinton State Park and Major Highways.
- Listing Status:
- Active
- Date Added:
- August 27, 2026
- Data Last Updated:
- September 13, 2026 at 11:08PM
- Listing Office:
- Realty ONE Group Suburban Lifestyle : 508-435-3100
- Listing Agent:
- Karen Mcdermott : 508-272-6644
- MLS ID:
- 73569208

- General: PatioRain Gutters
- Parking: AttachedAssignedParking spaces: 3
- Roofing: Shingle
- Windows: Insulated Windows
- General: Frame3
- HOA Amenities: WaterSewerInsuranceMaintenance StructureMaintenance GroundsSnow RemovalReserve Funds840.0Monthly
- Originating MLS: MLS Property Information Network
- County: Middlesex
- Zoning: res529727
- Utilities: for Gas Rangefor Gas OvenCircuit Breakers
- Water: Public
- Sewer: Private Sewer
- Source: MLS Property Information Network
This listing courtesy of Karen Mcdermott , Realty ONE Group Suburban Lifestyle
Monthly Payment
- Principal & Interest $
- Property Taxes $
- Home Insurance $
- VA Funding Fee $