69 Carriage Hill Circle 69, Southborough, MA 01772
- 2 beds |
- 4 baths |
- 3,200 sqft
 Condominium
  Built in 2002
  —— sqft lot
  2 car garage
  $273/sqft
  Listed 1 month ago
Property Description
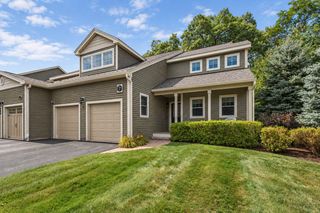
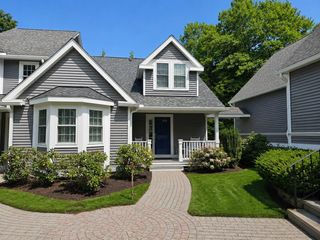
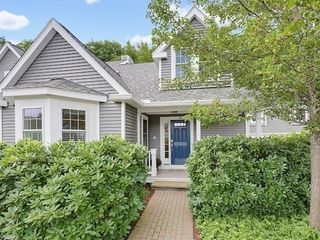
Enjoy carefree living at Carriage Hill, Southborough’s highly coveted 55+ active-adult community. This Clarendon model, the largest of the three townhome designs, offers approximately 3200 square feet of versatile living space with 10 rooms, 2 bedrooms, 3½ baths, two gas fireplaces, a two-car garage and a finished walkout lower level. The open main level features a first-floor primary suite with a cathedral ceiling, two generous closets and a spacious bath. The kitchen offers gas cooking, granite countertops, a four-seat breakfast bar and an adjoining breakfast room. Enjoy entertaining and summer dining on the brand-new, oversized composite deck. The walkout lower level provides flexible space for guests, a home office, recreation or hobbies, along with ample storage. Carriage Hill offers a vibrant and welcoming community with pickleball, tennis and an award-winning clubhouse hosting book clubs, card games, mahjong, happy hours and a variety of social activities. Convenient access to Routes 9 and 90 makes travel to Boston and surrounding communities easy.
- Listing Status:
- Active
- Date Added:
- August 6, 2026
- Data Last Updated:
- September 13, 2026 at 11:08PM
- Listing Office:
- Ginny Martins & Associates : 508-579-1095
- Listing Agent:
- Ginny Martins : 508-579-1095
- MLS ID:
- 73560176

- General: Deck - CompositeGazeboProfessional LandscapingSprinkler SystemStone WallTennis Court(s)Gazebo
- Parking: AttachedOff StreetParking spaces: 4
- Roofing: Shingle
- General: Frame3
- HOA Amenities: Tennis Court(s)Recreation FacilitiesPaddle TennisFitness CenterClubroomGarden AreaClubhouseSewerInsuranceMaintenance StructureRoad MaintenanceMaintenance GroundsSnow RemovalTrashReserve Funds1710.0Monthly
- Originating MLS: MLS Property Information Network
- County: Worcester
- Zoning: RBM:047.0 B:0069 L:0007.04194495
- Water: Public
- Sewer: Private Sewer
- Source: MLS Property Information Network
- Exclusions: 2 Sconces In Dining Area Will Be Removed And Capped Prior To Closing. Some DrapesSpeak To L.A.
This listing courtesy of Ginny Martins , Ginny Martins & Associates
Monthly Payment
- Principal & Interest $
- Property Taxes $
- Home Insurance $
- VA Funding Fee $