32 Old Framingham Rd 8, Sudbury, MA 01776
- 2 beds |
- 3 baths |
- 3,128 sqft
 Condominium
  Built in 2008
  —— sqft lot
  2 car garage
  $318/sqft
  Listed 5 days ago
Property Description
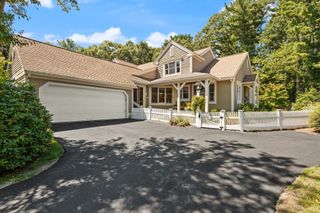
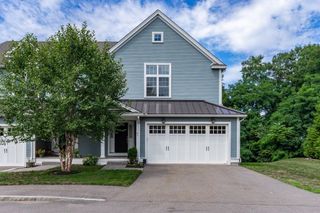
Truly one of a kind, this light-filled end unit in Sudbury’s coveted Grouse Hill 55+ community offers exceptional space, custom details and effortless, move-in-ready living. The dramatic living room features soaring cathedral ceilings, a gas fireplace and abundant natural light. It flows seamlessly into the spacious dining room, where a magnificent custom eight-foot built-in cabinet provides elegant storage and display space—perfect for entertaining. The uniquely designed cherry kitchen features granite countertops, upgraded KitchenAid appliances, an oversized Franke sink and an impressive six-foot island thoughtfully designed to serve as a comfortable dining table. The coordinating kitchen cabinetry incorporates a double pantry with convenient pullout shelving. The first-floor primary suite offers three windows, generous closet space and a spa-like bathroom with a double quartz-topped vanity and three Robern medicine cabinets. The gorgeous sunroom opens directly to a private stone patio with a dedicated gas line for grilling and an expansive, level green space. A half bathroom and separate laundry room with a custom countertop and stone flooring complete the main level. Upstairs are two additional rooms with closets, a spacious loft, a full bathroom with a granite countertop and a large unfinished storage room with a window. The massive basement also has windows and offers outstanding potential for future expansion or abundant storage. Additional highlights include four ceiling fans, 23 recessed lights, ample closet space and a tankless water heater. Convenient to Sudbury’s shopping, dining, recreation and major commuter routes, this meticulously maintained home is filled with custom touches. Nothing to do but move in and enjoy!
- Listing Status:
- Active
- Date Added:
- September 8, 2026
- Data Last Updated:
- September 13, 2026 at 10:08PM
- Listing Office:
- Coldwell Banker Realty - Westwood : 781-320-0550
- Listing Agent:
- Sylvia Makarios : 617-650-8358
- MLS ID:
- 73573125

- General: PorchPatioRain GuttersProfessional LandscapingSprinkler System
- Parking: AttachedPavedParking spaces: 6
- Roofing: Shingle
- Windows: Insulated Windows
- General: Frame3
- HOA Amenities: InsuranceMaintenance StructureMaintenance GroundsSnow RemovalReserve Funds875.0Monthly
- Originating MLS: MLS Property Information Network
- County: Middlesex
- Zoning: RESCM:0M07 B:0006 L:0000 U:0023680827
- Utilities: 200+ Amp Service
- Water: Public
- Sewer: Private Sewer
- Source: MLS Property Information Network
This listing courtesy of Sylvia Makarios , Coldwell Banker Realty - Westwood
Monthly Payment
- Principal & Interest $
- Property Taxes $
- Home Insurance $
- VA Funding Fee $