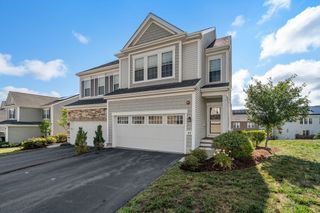
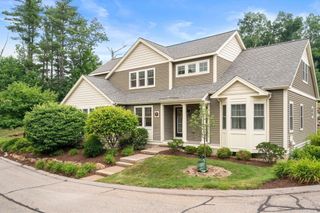
6 Dogwood Way 6, Hopkinton, MA 01748
- 2 beds |
- 3 baths |
- 2,223 sqft
 Condominium
  Built in 2013
  —— sqft lot
  2 car garage
  $396/sqft
  Listed 1 month ago
Property Description
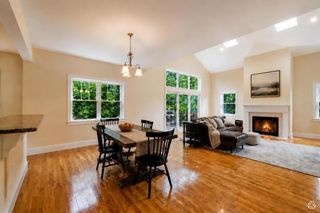
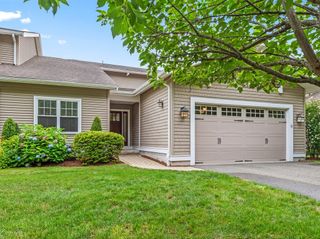
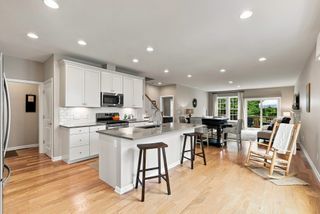
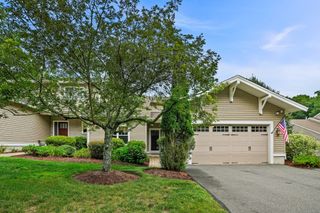
Must see beautiful Morgan model in the highly desirable Legacy Farms South community. Thoughtfully upgraded throughout, this elegant home features hardwood flooring throughout the first level and a spacious open concept design. The chef's kitchen offers a large center island, perfect for cooking and entertaining, while the formal dining room showcases elegant wainscoting for added charm. The first-floor primary suite provides the convenience of single-level living and includes a custom California Closets walk in closet. Upstairs, you'll find a generously sized second bedroom with a walk in closet, sitting area, and full bath, along with a versatile loft ideal for a home office or additional living space. Set on a premium lot backing to conservation land, this home offers privacy and scenic views. The unfinished walkout basement provides endless possibilities for future expansion, whether as a recreation room, fitness area, guest suite, or custom retreat.
- Listing Status:
- Active
- Date Added:
- August 5, 2026
- Data Last Updated:
- September 13, 2026 at 7:07PM
- Listing Office:
- REMAX Executive Realty : 508-872-3113
- Listing Agent:
- Landry & Co. Realty Group : 508-572-2830
- MLS ID:
- 73559424

- General: PorchDeck - CompositeRain GuttersProfessional LandscapingSprinkler System
- Parking: AttachedParking spaces: 6
- Roofing: Shingle
- Windows: Insulated Windows
- General: Frame2
- HOA Amenities: InsuranceMaintenance StructureRoad MaintenanceMaintenance GroundsSnow RemovalTrash425.0
- Originating MLS: MLS Property Information Network
- County: Middlesex
- Zoning: OSMUM:0U13 B:0001 L:844942001
- Utilities: for Gas Rangefor Gas Ovenfor Electric DryerWasher Hookup
- Water: Public
- Sewer: Other
- Source: MLS Property Information Network
This listing courtesy of Landry & Co. Realty Group , REMAX Executive Realty
Monthly Payment
- Principal & Interest $
- Property Taxes $
- Home Insurance $
- VA Funding Fee $