261 American Blvd 261, Ashland, MA 01721
- 2 beds |
- 3 baths |
- 2,142 sqft
 Condominium
  Built in 2011
  —— sqft lot
  2 car garage
  $310/sqft
  Listed 5 days ago
Property Description
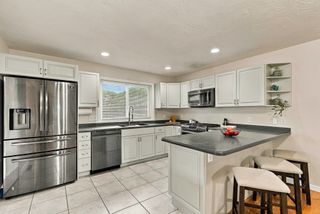
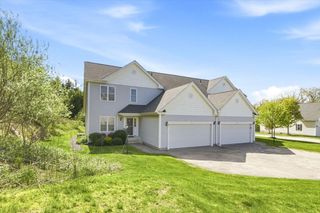
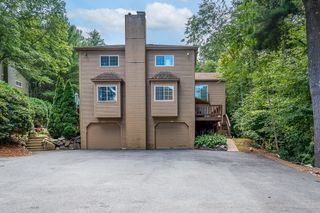
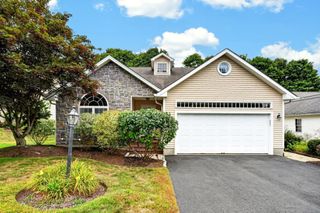
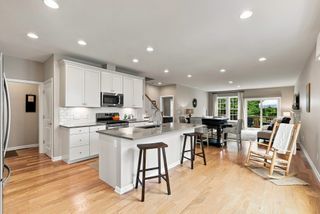
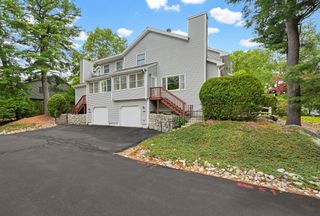
Sunset views • Updated kitchen • Hardwood Flooring • Freshly painted and move-in ready. This updated townhome with attractive HOA fee offers 2 bedrooms, 2.5 baths and thoughtfully designed living space across multiple levels. Hardwood floors extend throughout both main living levels, complemented by a finished walk-out lower level, versatile loft and 2-car tandem garage. Updated kitchen features granite counters, center island, stainless appliances and direct access to the deck. Separate living and dining spaces plus a gas fireplace. The primary suite offers cathedral ceilings, walk-in closet, sitting/sunroom and two-sided gas fireplace. Primary bath includes jetted tub, separate shower and dual vanities. Second bedroom has cathedral ceilings and en-suite bath. Upper-level loft provides office/flex space. Finished walk-out lower level features new vinyl flooring and additional living space. Central air, recessed lighting, ample storage and 2023 washer/dryer. Enjoy tree-lined sunset views. The building recently completed roof replacements and soffit work. Convenient to Ashland MBTA Commuter Rail, Ashland State Park, shopping, dining and major routes. Must see!
- Listing Status:
- Active
- Date Added:
- September 8, 2026
- Data Last Updated:
- September 13, 2026 at 5:07PM
- Listing Office:
- Compass : 781-365-9954
- Listing Agent:
- Team Coyle : 978-289-0368
- MLS ID:
- 73572796

- Parking: AttachedGarage Door OpenerAssignedParking spaces: 4
- Roofing: Shingle
- General: Frame3
- HOA Amenities: InsuranceMaintenance StructureRoad MaintenanceMaintenance GroundsSnow RemovalTrash367.0Monthly
- Originating MLS: MLS Property Information Network
- County: Middlesex
- Zoning: RES
- Water: Public
- Sewer: Public Sewer
- Source: MLS Property Information Network
This listing courtesy of Team Coyle , Compass
Monthly Payment
- Principal & Interest $
- Property Taxes $
- Home Insurance $
- VA Funding Fee $

 New - 2 days ago