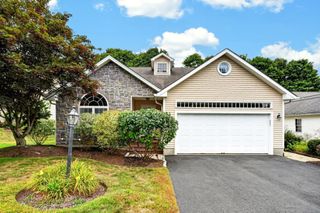
81 Arrowhead Cir 81, Ashland, MA 01721
- 2 beds |
- 3 baths |
- 2,407 sqft
 Condominium
  Built in 1993
  —— sqft lot
  2 car garage
  $266/sqft
  Listed 2 days ago
Property Description
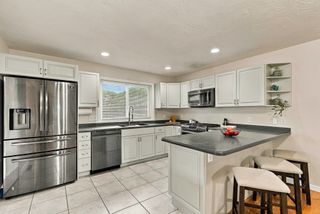
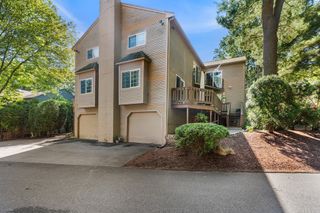
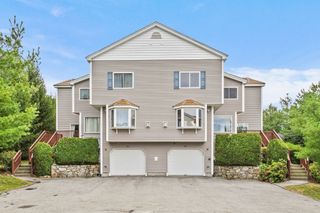
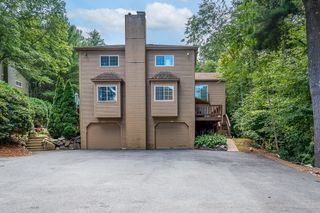
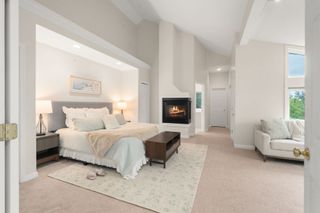
Beautifully maintained 2 bedroom, 2.5 bath townhome offering spacious living and thoughtful updates throughout. The oversized dining room is perfect for entertaining, while the sun-filled fireplaced living room features an abundance of windows that create a warm and inviting atmosphere. The large updated eat-in kitchen offers ample cabinet and counter space along with newer appliances. Upstairs, the impressive primary suite features a stunning two-sided fireplace shared with the luxurious en suite bath complete with jetted tub and separate shower. The second bedroom offers vaulted ceilings, its own dedicated full bath, and access to a spacious loft area ideal for a home office, reading nook, or guest space. The finished lower level includes two additional rooms providing flexible space for a family room, gym, playroom, or office. A wonderful combination of comfort, style, and versatility in a desirable townhome setting, surrounded by woods & beautiful landscaping. Commuter Friendly!
- Listing Status:
- Active
- Date Added:
- September 11, 2026
- Data Last Updated:
- September 13, 2026 at 6:08PM
- Listing Office:
- Berkshire Hathaway HomeServices Commonwealth Real Estate : 508-655-1211
- Listing Agent:
- Margaret Chassie : 508-314-5195
- MLS ID:
- 73575982

- General: Deck
- Parking: AttachedOff StreetTandemParking spaces: 3
- Roofing: Shingle
- General: 3
- HOA Amenities: InsuranceMaintenance StructureSnow Removal483.0Monthly
- Originating MLS: MLS Property Information Network
- County: Middlesex
- Zoning: condoM:025.0 B:0335 L:2200.23296051
- Utilities: Circuit Breakers
- Water: Public
- Sewer: Public Sewer
- Source: MLS Property Information Network
This listing courtesy of Margaret Chassie , Berkshire Hathaway HomeServices Commonwealth Real Estate
Monthly Payment
- Principal & Interest $
- Property Taxes $
- Home Insurance $
- VA Funding Fee $