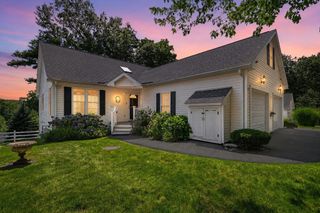
25 Voyagers Ln 25, Ashland, MA 01721
- 2 beds |
- 3 baths |
- 2,084 sqft
 Condominium
  Built in 1986
  —— sqft lot
  2 car garage
  $261/sqft
  Listed 18 days ago
Property Description
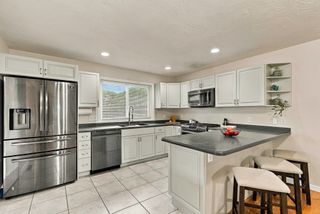
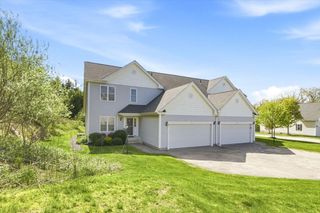
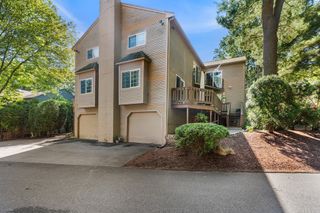
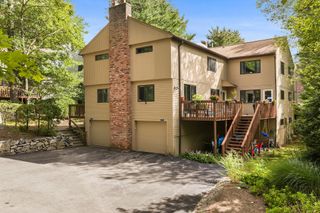
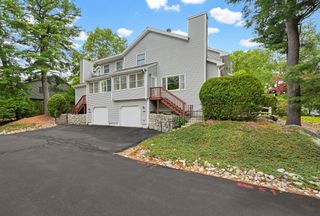
Discover refined living at 25 Voyagers Lane. This home has been completely remodeled, offering a contemporary aesthetic and updated conveniences. Additional recent updates include new windows, new sliding doors and new water heater. The heart of the home, the recently updated kitchen, is a chef's delight, featuring stainless steel appliances, a functional island, and a built-in microwave, designed for both everyday meals and entertaining. Adjacent to this, the living room provides a warm and inviting atmosphere, centered around a cozy fireplace. The property offers two full bathrooms and one half bathroom. One of the full bathrooms presents a spa-like experience with a double vanity, a sleek floating vanity, and a tiled walk-in shower. There is a bonus room located in the basement, great for entertainment space or play area. Beyond the interiors, an inviting outdoor living space extends your entertaining options with a private porch and balcony. For convenience, a built-in garage provides secure parking and additional storage. This condominium offers a thoughtfully designed living experience, ready for its next discerning owner. Very convenient location, walking distance to the Ashland Commuter Rail Station and other area amenities.
- Listing Status:
- Active
- Date Added:
- August 26, 2026
- Data Last Updated:
- September 13, 2026 at 5:07PM
- Listing Office:
- Keller Williams Pinnacle Central : 508-754-3020
- Listing Agent:
- The Riel Estate Team : 774-200-8697
- MLS ID:
- 73568324

- General: PorchBalcony
- Parking: UnderOff StreetParking spaces: 5
- Roofing: Shingle
- Windows: Insulated Windows
- General: 3
- HOA Amenities: InsuranceMaintenance StructureRoad MaintenanceMaintenance GroundsSnow RemovalReserve Funds532.0Monthly
- Originating MLS: MLS Property Information Network
- County: Middlesex
- Zoning: RESM:0200 B:0144 L:030033295062
- Utilities: for Gas RangeWasher HookupCircuit Breakers
- Water: Public
- Sewer: Public Sewer
- Source: MLS Property Information Network
This listing courtesy of The Riel Estate Team , Keller Williams Pinnacle Central
Monthly Payment
- Principal & Interest $
- Property Taxes $
- Home Insurance $
- VA Funding Fee $

 New - 2 days ago