72 E Bluff Rd 72, Ashland, MA 01721
- 2 beds |
- 3 baths |
- 2,000 sqft
 Condominium
  Built in 1984
  —— sqft lot
  1 car garage
  $250/sqft
  Listed 17 days ago
Property Description
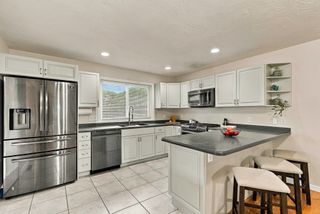
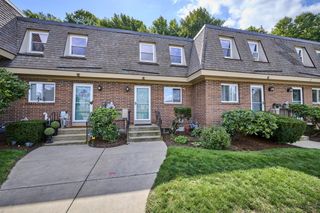
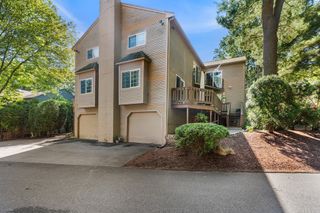
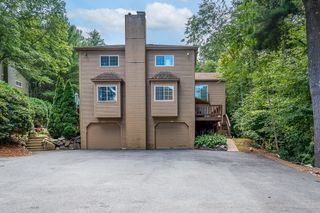
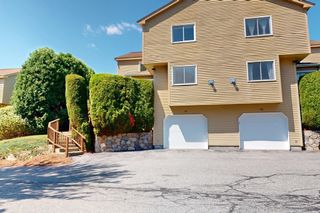
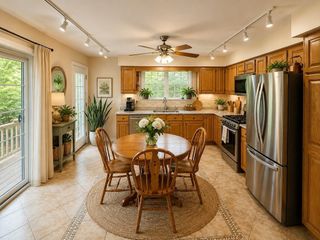
Welcome to this beautifully updated townhouse in desirable Spyglass Hill! Offering nearly 2,000 sq. ft. of living space, including the finished basement, this spacious home combines an inviting open layout with impressive updates throughout. Enjoy a stunning newly renovated kitchen, updated bathrooms, newly painted interiors, a cozy fireplace, and access to a private deck perfect for relaxing or entertaining. Upstairs, both generously sized bedrooms feature vaulted ceilings, great closet space, and their own private bathrooms, including a spacious primary suite with a beautiful en suite bath. The finished basement offers two additional rooms ideal for a family room, home office, gym, playroom, or guest space. Generous storage, garage parking plus additional parking, and a fantastic Ashland location close to the commuter rail, Mass Pike, shopping, dining, and more complete this home. Stylish, spacious, and thoughtfully updated, this Spyglass Hill townhouse is one you won’t want to miss!
- Listing Status:
- Active
- Date Added:
- August 27, 2026
- Data Last Updated:
- September 13, 2026 at 5:07PM
- Listing Office:
- Redfin Corp. : 617-340-7803
- Listing Agent:
- Ann Marie Silva : 508-207-3710
- MLS ID:
- 73569126

- General: Deck - WoodProfessional Landscaping
- Parking: AttachedGarage Door OpenerOff StreetParking spaces: 3
- Roofing: Shingle
- Windows: Insulated Windows
- General: Frame2
- HOA Amenities: InsuranceMaintenance StructureRoad MaintenanceMaintenance GroundsSnow Removal325.0Monthly
- Originating MLS: MLS Property Information Network
- County: Middlesex
- Zoning: RESM:0260 B:0214 L:080023297315
- Utilities: for Gas Rangefor Electric DryerWasher HookupCircuit Breakers
- Water: Public
- Sewer: Public Sewer
- Source: MLS Property Information Network
This listing courtesy of Ann Marie Silva , Redfin Corp.
Monthly Payment
- Principal & Interest $
- Property Taxes $
- Home Insurance $
- VA Funding Fee $