98 Algonquin Tr 98, Ashland, MA 01721
- 2 beds |
- 3 baths |
- 1,616 sqft
 Condominium
  Built in 1996
  —— sqft lot
  1 car garage
  $309/sqft
  Listed 25 days ago
Property Description
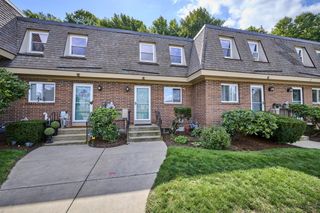
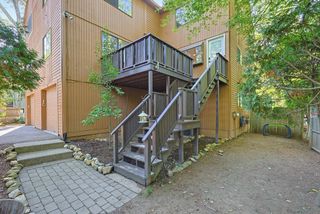
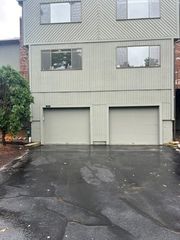
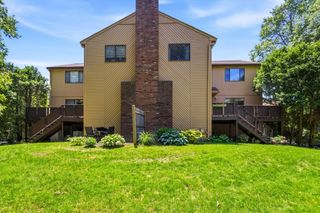
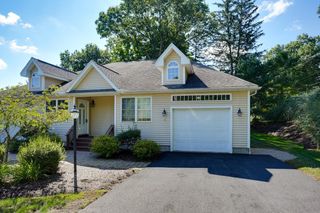
Fabulous end-unit townhome with an abundance of natural light. Enter the bright Foyer with high ceilings and oversized windows. The Living Room/Dining Area offers an open floor plan perfect for entertaining. Living Room with gas fireplace and recessed lighting. Eat-in Kitchen with laminate wood flooring, gas cooking and new faucet. Open-concept kitchen just steps away from the large private deck, boasting a peaceful setting and views of nature. Newer Heating System/6 years young. Newer Air Conditioning Compressor/3 years young. Both Bedrooms are generously sized and en suite. Primary Suite with a gas fireplace, vaulted ceiling, walk-in closet with an additional closet providing extra storage space. Large spa tub, shower stall, separate vanity with new faucet complete the Primary Bath. Hallway with Skylight. Additional bedroom is sun-filled with plenty of closet space, full bath with new exhaust fan. Garage with opener/keypad and direct access into the home. Washer & Dryer with storage in basement. A pet-friendly community. Enjoy Ashland & Hopkinton State Parks close by. Convenient to Mass Pike/90, I495, Route 9, and the Commuter Rail. Shopping & Restaurants minutes away. Virtual Tour attached.
- Listing Status:
- Active
- Date Added:
- August 19, 2026
- Data Last Updated:
- September 13, 2026 at 6:08PM
- Listing Office:
- Coldwell Banker Realty - Waltham : 781-893-0808
- Listing Agent:
- Dave DiGregorio : 617-909-7888
- MLS ID:
- 73565856

- General: DeckScreensProfessional Landscaping
- Parking: AttachedUnderGarage Door OpenerOff StreetPavedParking spaces: 2
- Roofing: Shingle
- Windows: Screens
- General: Frame2
- HOA Amenities: PlaygroundInsuranceMaintenance StructureRoad MaintenanceMaintenance GroundsSnow RemovalTrashReserve Funds422.0Monthly
- Originating MLS: MLS Property Information Network
- County: Middlesex
- Zoning: RESM:0210 B:0187 L:470013324730
- Utilities: for Gas RangeCircuit Breakers
- Water: Public
- Sewer: Public Sewer
- Source: MLS Property Information Network
This listing courtesy of Dave DiGregorio , Coldwell Banker Realty - Waltham
Monthly Payment
- Principal & Interest $
- Property Taxes $
- Home Insurance $
- VA Funding Fee $

 New - 3 days ago