1 Haven Way 1, Ashland, MA 01721
- 1 bed |
- 3 baths |
- 1,599 sqft
 Condominium
  Built in 2003
  —— sqft lot
  1 car garage
  $343/sqft
  Listed 3 days ago
Property Description
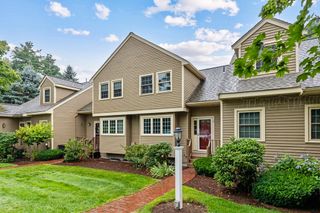
Beautiful end unit lovingly maintained by the original owner. Large airy rooms with an open floor plan. The kitchen features warm wooden cabinety and a Corian counter top with a space for casual dining. The dining room is perfect for entertaining and is open to the large living room with its vaulted ceilings, two skylights, a lighted fan and a slider to the private side yard. The large bedroom has a great walk-in closet with access to the attic, three windows and wall to wall carpeting. The full bath has tile flooring, an oversized shower and a double vanity with a Corian top. On the second level there is a large loft and a full bath. It would be perfect as a family room, office or a guest area. All appliances are included in "as is" condation. Room sizes are approximate.Showinngs start on Sunday, September 13th Noon to 1:30 pm.
- Listing Status:
- Active
- Date Added:
- September 10, 2026
- Data Last Updated:
- September 13, 2026 at 5:07PM
- Listing Office:
- Coldwell Banker Realty - Framingham : 508-872-0084
- Listing Agent:
- Donna Gittelsohn : 508-962-6266
- MLS ID:
- 73575519

- General: PorchScreensRain GuttersProfessional Landscaping
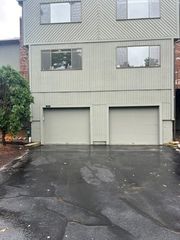
- Parking: AttachedGarage Door OpenerGarage Faces SideOff StreetExclusive ParkingParking spaces: 3
- Roofing: Shingle
- Windows: Insulated WindowsScreens
- General: Frame2
- HOA Amenities: ClubhouseInsuranceMaintenance StructureRoad MaintenanceMaintenance GroundsSnow RemovalReserve Funds430.0Monthly
- Originating MLS: MLS Property Information Network
- County: Middlesex
- Zoning: RA4496731
- Utilities: for Electric Rangefor Electric Ovenfor Electric DryerWasher Hookup
- Water: PublicIndividual Meter
- Sewer: Public Sewer
- Source: MLS Property Information Network
This listing courtesy of Donna Gittelsohn , Coldwell Banker Realty - Framingham
Monthly Payment
- Principal & Interest $
- Property Taxes $
- Home Insurance $
- VA Funding Fee $