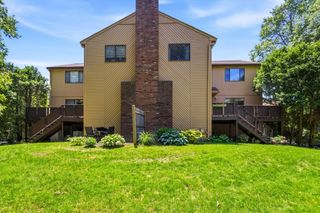
12 Walcott Valley Drive 12, Hopkinton, MA 01748
- 2 beds |
- 2 baths |
- 1,600 sqft
 Condominium
  Built in 1973
  —— sqft lot
  —— car garage
  $280/sqft
  Listed 4 days ago
Property Description
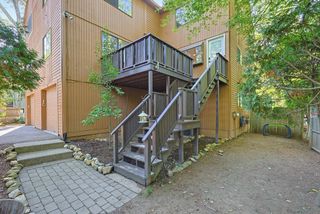
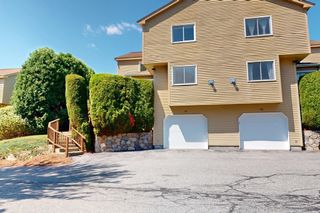
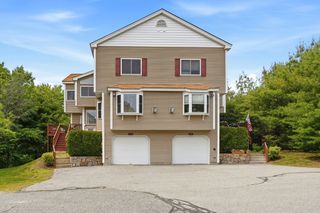
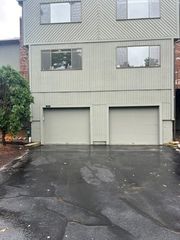
Sought after two-bedroom townhouse located in Walcott Valley Townhouse Condominiums. In the kitchen you will find updated cabinetry with manufactured stone countertops and a large dining area. The living room has a built-in air conditioner and a slider leading to a brick patio. Most rooms have hardwood flooring plus there's some recessed lighting and the interior has been freshly painted. The lower level is finished making is a great space for a family room or game room. There is a new Bosch high efficiency, natural gas fueled, hot water baseboard heating system. The grounds are professionally manicured and there is a playground. Walking distance to Hopkinton center and the starting line for the Boston Marathon, lined with shops and restaurants, plus local events on the common. A superb school system and easy access to highways and major routes.
- Listing Status:
- Active
- Date Added:
- September 9, 2026
- Data Last Updated:
- September 13, 2026 at 6:08PM
- Listing Office:
- RE/MAX One Call Realty : 508-872-5553
- Listing Agent:
- John Pasciuti : 508-397-1636
- MLS ID:
- 73574721

- General: Patio
- Parking: Off StreetCommonGuestPavedParking spaces: 2
- Roofing: Shingle
- General: Frame3
- HOA Amenities: PlaygroundInsuranceMaintenance StructureRoad MaintenanceMaintenance GroundsSnow RemovalTrash322.0Monthly
- Originating MLS: MLS Property Information Network
- County: Middlesex
- Zoning: RA533507
- Utilities: for Gas Rangefor Gas DryerWasher HookupCircuit Breakers
- Water: Public
- Sewer: Public Sewer
- Source: MLS Property Information Network
This listing courtesy of John Pasciuti , RE/MAX One Call Realty
Monthly Payment
- Principal & Interest $
- Property Taxes $
- Home Insurance $
- VA Funding Fee $