48 William Onthank Ln 48, Southborough, MA 01772
- 2 beds |
- 3 baths |
- 1,980 sqft
 Condominium
  Built in 1998
  —— sqft lot
  1 car garage
  $315/sqft
  Listed 2 days ago
Property Description
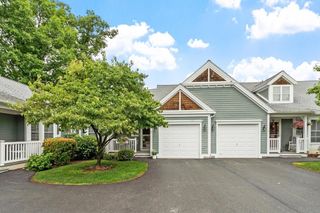
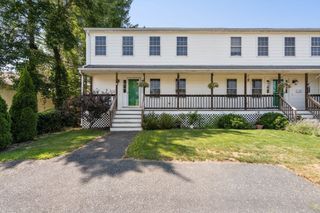
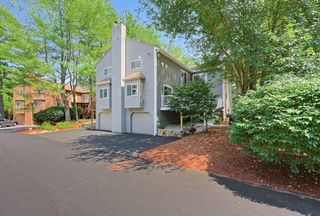
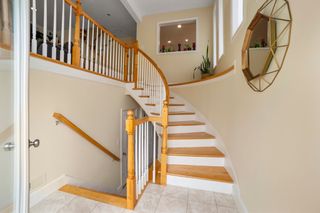
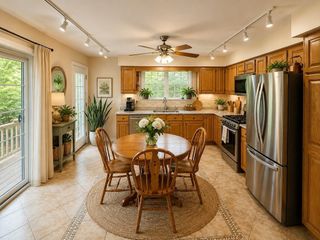
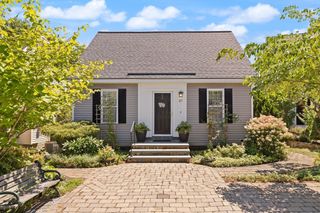
55+ Living at Its Best! Welcome to this beautifully maintained home, ideally situated on a quiet cul-de-sac in the highly sought-after Southborough Meadows community.Step inside to an open-concept floor plan featuring hardwood floors, a vaulted ceiling with newer skylight. The bright kitchen opens seamlessly to the dining area, making it perfect for entertaining. Main-level primary suite offers new carpeting, a spacious closet, a private en suite bath, and laundry area. A second bedroom is also located on the main living level.Front-to-back living room features a custom opening to a charming den/sunroom, providing access to private rear deck.The finished walk-out lower level adds to living space with brand-new carpeting, a bonus bedroom, gas fireplace, full bath, ample storage, and slider to rear private patio.Recent updates include a new hot water heater, as well as a new roof, skylight, deck, driveway, and walkways, all completed in 2022.Conveniently located near shopping, restaurants, and major commuter routes including Route 9, I-495, and the Mass Pike, this home offers the perfect blend of comfort, convenience, and low-maintenance living.
- Listing Status:
- Active
- Date Added:
- August 5, 2026
- Data Last Updated:
- August 7, 2026 at 7:06AM
- Listing Office:
- Keller Williams Boston MetroWest : 508-877-6500
- Listing Agent:
- Nicole Esposito : 508-561-8007
- MLS ID:
- 73559820

- General: DeckPatio
- Parking: AttachedOff StreetParking spaces: 3
- Roofing: Shingle
- General: Frame1
- HOA Amenities: ClubhouseInsuranceMaintenance StructureRoad MaintenanceMaintenance GroundsSnow RemovalTrash475.0
- Originating MLS: MLS Property Information Network
- County: Worcester
- Zoning: RBM:048.0 B:0048 L:0047.03523371
- Utilities: Circuit Breakers
- Water: Public
- Sewer: Private Sewer
- Source: MLS Property Information Network
- Exclusions: Dining Room Light Fixture
This listing courtesy of Nicole Esposito , Keller Williams Boston MetroWest
Monthly Payment
- Principal & Interest $
- Property Taxes $
- Home Insurance $
- VA Funding Fee $

 New - 1 day ago