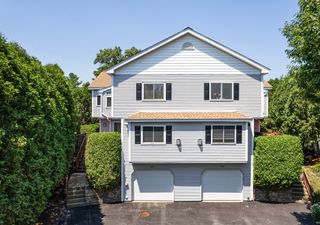
11 Brackett Road A, Framingham, MA 01702
- 3 beds |
- 3 baths |
- 2,016 sqft
 Condominium
  Built in 2002
  9,583sqft lot
 1 car garage
  $263/sqft
  Listed 8 days ago
Property Description
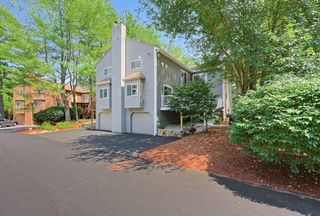
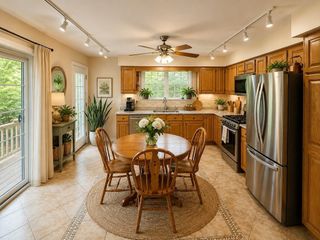
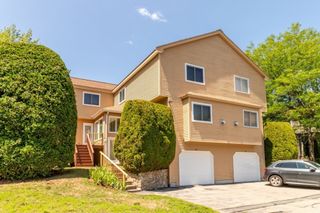
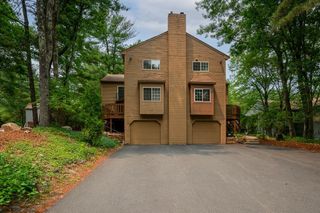
Younger 2002 3-bedroom 2.5 bath townhome with finished basement, oversized garage with high ceilings and 5 off-street parking spaces, set back in a residential neighborhood directly across the street from Bates Field and Playground! Bright eat-in kitchen with gas range, recessed lighting and double casement window positioned perfectly over the sink. Spacious living room, lovely dining room with chair rail molding, half bath, beautifully refinished hardwood floors that extend upstairs, and entry hall coat closet round out the 1st floor. Second floor features three generously sized bedrooms all with double door closets, 2 full baths including a spacious en-suite primary, and dual linen closets. Fully finished basement ideal for a theatre, also includes laundry and storage area. Additional features include central air, 2019 high-efficiency natural gas heating and 2024 hot water tank. Essentially no condo fee, owners only split master insurance. Located just minutes to Commuter Rail, shopping, restaurants and all Framingham has to offer!
- Listing Status:
- Active
- Date Added:
- July 30, 2026
- Data Last Updated:
- August 7, 2026 at 7:06AM
- Listing Office:
- Compass : 617-303-0067
- Listing Agent:
- Brian Belliveau : 781-789-9275
- MLS ID:
- 73557022

- General: PorchFruit TreesGardenRain Gutters
- Parking: AttachedGarage Door OpenerDeededPavedParking spaces: 6
- Roofing: Shingle
- Windows: Insulated Windows
- General: Frame3
- HOA Amenities: Insurance83.33Monthly
- Originating MLS: MLS Property Information Network
- County: Middlesex
- Zoning: Res4040892
- Utilities: for Gas Rangefor Electric DryerWasher HookupCircuit Breakers100 Amp Service
- Water: Public
- Sewer: Public Sewer
- Source: MLS Property Information Network
This listing courtesy of Brian Belliveau , Compass
Monthly Payment
- Principal & Interest $
- Property Taxes $
- Home Insurance $
- VA Funding Fee $

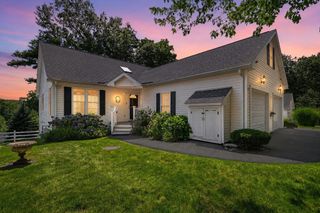
 New - 2 days ago