7 Whispering Brook 7, Marlborough, MA 01752
- 2 beds |
- 2 baths |
- 1,838 sqft
 Condominium
  Built in 2003
  —— sqft lot
  1 car garage
  $316/sqft
  Listed 5 days ago
Property Description
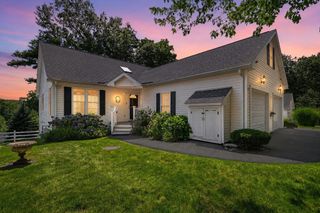
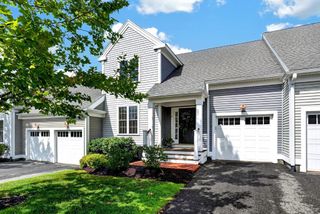
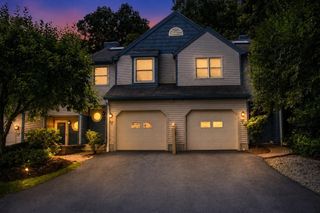
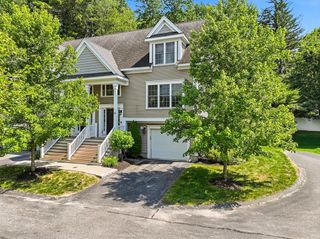
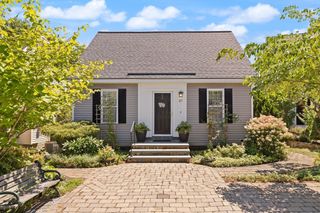
Gorgeous, beautifully updated townhouse in a peaceful cul-de-sac within the sought-after 55+ community of the Villages at Crane Meadow. This lovingly cared-for unit has been thoughtfully maintained throughout and is truly move-in ready. The bright, white kitchen features granite countertops, a spacious center island, a pantry, and newer stove, refrigerator, and dishwasher, perfect for everyday living and entertaining. Rich hardwood floors flow throughout the first level, from the vaulted-ceiling living room with its cozy gas fireplace into the dining room, where sliders open to a private deck ideal for relaxing. The first-floor primary suite boasts a dramatic cathedral ceiling, generous walk-in closet, and updated ensuite bath with double vanity, soaker tub, and tiled shower. A spacious second bedroom, full hall bath, and convenient first-floor laundry complete the level. Upstairs, a light-filled loft with a skylight overlooks the living space below, perfect as a family room, den, or home office. Enjoy central air conditioning, central vacuum, and a private deck and yard shaded by mature trees. The large unfinished basement offers ample storage and a dedicated work area with bench, plus a new HVAC system, Trane furnace with humidification, and Aprilaire dehumidifier. Custom blinds throughout convey with the home. Residents enjoy a community clubhouse for games and social events, all within a friendly 55+ neighborhood just minutes from shopping, dining, fitness clubs, parks, and easy access highways! A wonderful home just waiting for it's new owner!
- Listing Status:
- Active
- Date Added:
- August 2, 2026
- Data Last Updated:
- August 7, 2026 at 7:06AM
- Listing Office:
- Keller Williams Boston MetroWest : 508-877-6500
- Listing Agent:
- Joan Vaccaro : 508-930-9755
- MLS ID:
- 73557963

- General: PorchDeck - CompositeCovered Patio/DeckProfessional Landscaping
- Parking: AttachedGarage Door OpenerOff StreetParking spaces: 2
- Roofing: Shingle
- Windows: Insulated Windows
- General: Frame2
- HOA Amenities: ClubroomWaterSewerInsuranceMaintenance StructureRoad MaintenanceMaintenance GroundsSnow RemovalTrash549.0Monthly
- Originating MLS: MLS Property Information Network
- County: Middlesex
- Zoning: 04228311
- Utilities: for Electric Rangefor Electric Ovenfor Electric DryerWasher HookupCircuit Breakers
- Water: Public
- Sewer: Public Sewer
- Source: MLS Property Information Network
This listing courtesy of Joan Vaccaro , Keller Williams Boston MetroWest
Monthly Payment
- Principal & Interest $
- Property Taxes $
- Home Insurance $
- VA Funding Fee $

 New - 1 day ago