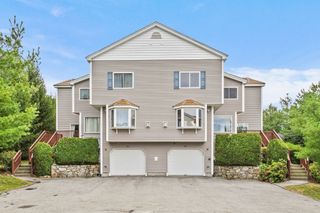
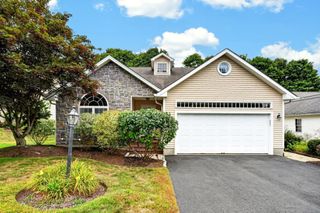
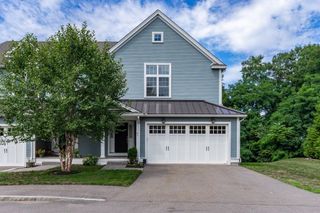
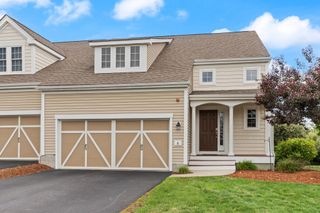
65 Brooksmont Dr 15, Holliston, MA 01746
- 2 beds |
- 3 baths |
- 2,360 sqft
 Condominium
  Built in 2018
  20acre lot
 2 car garage
  $333/sqft
  Listed 24 days ago
Property Description
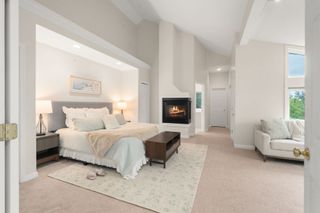
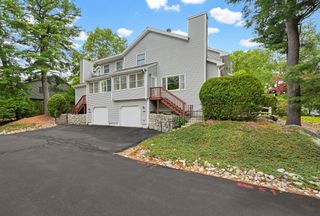
This condominium, constructed in 2018, presents an immaculate property with two bedroom suites, one on the main level and a second in the upper level. A perfect condition home, offering a total of 2360 square feet of sophisticated living space. On the upper level over one thousand square feet make up a suite of 3 rooms, on the first floor there are nearly fourteen hundred square feet dedicated to a convenient easy place to create your home. This residence is thoughtfully designed for discerning individuals seeking a refined single level lifestyle within a private setting. The kitchen serves as the heart of this home, featuring an open-plan design that seamlessly integrates with the dining and living room. It is equipped with stainless steel appliances and a central island, complete with a sink and dishwasher, providing both functional workspace and a focal point for social gatherings. The living room, adjacent to the kitchen/dining, is enhanced by a fireplace, offering an inviting atmosphere for relaxation and entertaining. An additional feature that enhances practical daily living, is the main level laundry room. Expanded living is available through the living room sliding door leading out to the deck with wooded views. The main bathroom is appointed with a double vanity and a walk-in shower, designed for both convenience and a touch of luxury. Additional amenities include a full basement, providing ample storage or potential for further customization. The property also benefits from an attached garage with space for two vehicles. Discover the exceptional living experience offered by this distinguished Holliston condominium. Quick closing possible.
- Listing Status:
- Active
- Date Added:
- August 20, 2026
- Data Last Updated:
- September 13, 2026 at 6:08PM
- Listing Office:
- MA Homes, LLC : 508-523-1314
- Listing Agent:
- John Vaillancourt : 978-618-9418
- MLS ID:
- 73566269

- General: PorchDeck - VinylGardenGazeboScreensRain GuttersProfessional LandscapingSprinkler SystemGazebo
- Parking: AttachedGarage Door OpenerOff StreetPavedExclusive ParkingParking spaces: 4
- Roofing: Shingle
- Windows: Insulated WindowsScreens
- General: Frame3
- HOA Amenities: Garden AreaSewerInsuranceMaintenance StructureRoad MaintenanceMaintenance GroundsSnow RemovalTrashReserve Funds630.0Monthly
- Originating MLS: MLS Property Information Network
- County: Middlesex
- Zoning: V-P (3)5050544
- Utilities: for Gas Rangefor Electric Dryer220 VoltsCircuit Breakers
- Water: Public
- Sewer: Private Sewer
- Source: MLS Property Information Network
- Exclusions: Televisions
This listing courtesy of John Vaillancourt , MA Homes, LLC
Monthly Payment
- Principal & Interest $
- Property Taxes $
- Home Insurance $
- VA Funding Fee $

 New - 2 days ago