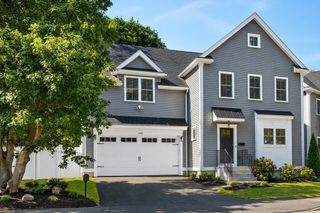
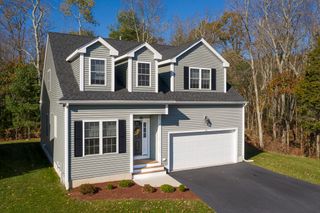
44 Beaver Pond Rd 44, Milford, MA 01757
- 3 beds |
- 3 baths |
- 2,772 sqft
 Condominium
  Built in 2018
  —— sqft lot
  2 car garage
  $227/sqft
  Listed 16 hours ago
Property Description
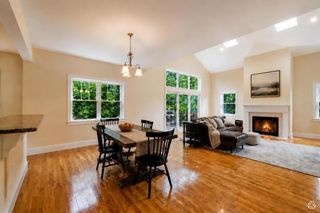
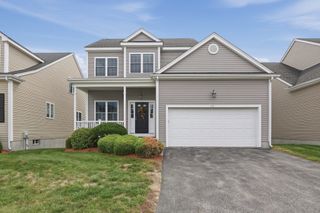
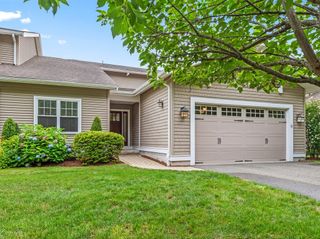
Welcome to 44 Beaver Pond Road, a beautifully upgraded free-standing condo offering the space and feel of a single-family home with the ease of condo living! This 3-bedroom, 2.5-bath home features a desirable first-floor primary suite with a walk-in closet and a beautifully tiled private bath. The bright, open main level showcases hardwood floors, an upgraded kitchen with abundant cabinetry, stone countertops, stainless appliances, and a center island, flowing into the dining and living areas with a fireplace and access to the private deck. Upstairs, two spacious bedrooms share hardwood floors and a Hollywood-style full bath with direct bedroom access, creating an ideal second primary-suite option. The finished lower level offers exceptional flexibility for a family room, home office, gym, or entertaining space. First-floor laundry, central air and attached 2-car garage complete this beautifully maintained, move-in-ready home.
- Listing Status:
- Active
- Date Added:
- September 13, 2026
- Data Last Updated:
- September 13, 2026 at 9:06PM
- Listing Office:
- Keller Williams Elite : 508-695-4545
- Listing Agent:
- Amy A. Plante : 508-962-9759
- MLS ID:
- 73576409

- General: PorchDeck - Composite
- Parking: AttachedOff StreetParking spaces: 4
- Roofing: Shingle
- General: Frame3
- HOA Amenities: InsuranceMaintenance StructureRoad MaintenanceMaintenance GroundsSnow RemovalTrash370.83Monthly
- Originating MLS: MLS Property Information Network
- County: Worcester
- Zoning: IBM:0057 B:0000 L:0001 U:004999991
- Utilities: for Gas Rangefor Electric Dryer100 Amp Service
- Water: Public
- Sewer: Public Sewer
- Source: MLS Property Information Network
- Exclusions: Washer & Dryer
This listing courtesy of Amy A. Plante , Keller Williams Elite
Monthly Payment
- Principal & Interest $
- Property Taxes $
- Home Insurance $
- VA Funding Fee $