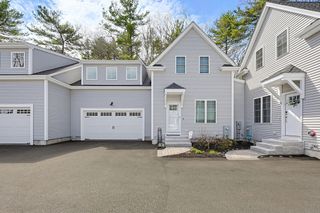
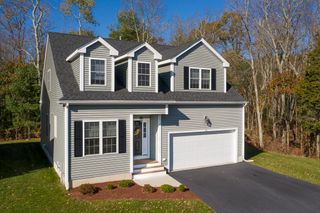
2 Harmony Way 2, Medway, MA 02053
- 3 beds |
- 3 baths |
- 2,696 sqft
 Condominium
  Built in 2022
  —— sqft lot
  2 car garage
  $278/sqft
  Listed 18 days ago
Property Description
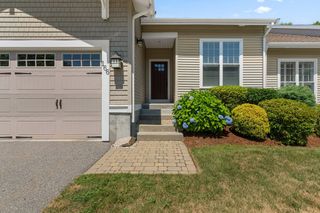
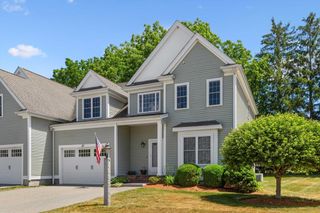
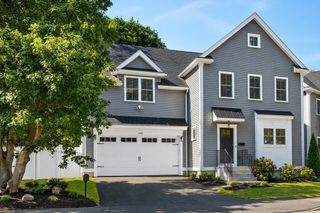
Welcome to this gorgeous, sun-filled end unit offering the perfect blend of modern style, space, and versatility. Built in 2022, the open-concept layout is filled with natural light and showcases gleaming hardwoods, a cozy gas fireplace, and a stunning white shaker-style kitchen with a spacious center island-ideal for entertaining and everyday living. A highly sought-after first-floor primary suite provides incredible flexibility, perfect for aging in place, or multigenerational living. Upstairs are 2 additional bedrooms, full bath w/double vanity, family room & flex/office space/laundry. Step outside to a private backyard space, an uncommon find in condo living, perfect for relaxing and enjoying those quiet moments. Generous room sizes, thoughtful design, town water/sewer, & energy efficient gas heating system only add to the value. Convenient Medway location - near shopping, dining, & major highways. Priced below assessed value, here's a standout opportunity you won’t want to miss!
- Listing Status:
- Active
- Date Added:
- July 20, 2026
- Data Last Updated:
- August 7, 2026 at 5:06AM
- Listing Office:
- ERA Key Realty Services- Milf : 508-478-7777
- Listing Agent:
- Jocelyne Fauerbach : 617-680-8959
- MLS ID:
- 73552163

- General: PatioRain Gutters
- Parking: AttachedGarage Door OpenerDeededPavedParking spaces: 4
- Roofing: Shingle
- Windows: Insulated Windows
- General: Frame2
- HOA Amenities: InsuranceMaintenance StructureMaintenance GroundsSnow RemovalTrash650.36Monthly
- Originating MLS: MLS Property Information Network
- County: Norfolk
- Zoning: ARIIM:0057 B:0044 L:C0065208752
- Utilities: 200+ Amp Service
- Water: PublicIndividual Meter
- Sewer: Public Sewer
- Source: MLS Property Information Network
- Exclusions: Sellers Personal Belongings
This listing courtesy of Jocelyne Fauerbach , ERA Key Realty Services- Milf
Monthly Payment
- Principal & Interest $
- Property Taxes $
- Home Insurance $
- VA Funding Fee $